£325,000 Offers In Excess Of
 3 Bedrooms
 1 Bathrooms
 1 Reception
Garage
1 Reception
Garage
Key Features
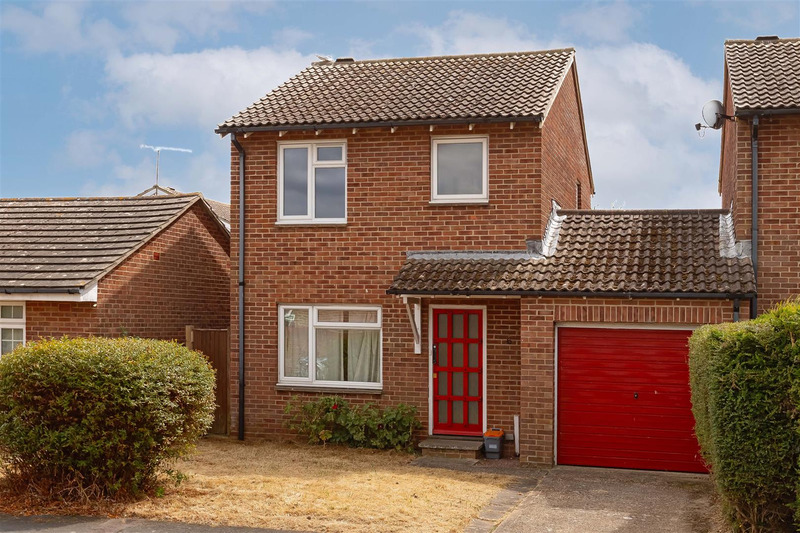
- Link Detched House
- Three Bedrooms
- No Chain
- Garage and Driveway
- South Rear Garden

- EPC Rating - D
- Freehold
- Council Tax - D
About this property
We are delighted to offer this Link Detached House situated in a popular location in between Rustington and Littlehampton, with good access to their wide range of amenities. It is situated in good proximity to local schools and bus route and the beach can be found in approximately 1.2 miles away. The property does need modernisation and comprises of entrance hall, living/dining room and kithcen. On the first floor are three bedrooms and bathroom/w.c. Outside is the front garden and private driveway leading up to the garage. Viewing is advised
Entrance Hall
Radiator, gas meter
Living/ Dining Room 7.67 x 3.41>2.03 (25'1" x 11'2">6'7")
Two double glazed windows, two radiators
Kitchen 2.66 x 2.23 (8'8" x 7'3")
Single bowl single drainer dink unit, units and drawers under and over work top surfaces, space for cooker, double glazed window and door to rear garden
Landing
Double glazed window, access to loft space, airing cupboard
Bedroom One 4.28 x 2.61 (14'0" x 8'6")
Double glazed window, radiator
Bedroom Two 2.61 x 3.34 (8'6" x 10'11")
Double glazed window, radiator
Bedroom Three 2.77 x 1.78 (9'1" x 5'10")
Measurements to include bulkhead, double glazed window, radiator
Bathroom/WC
Bath, wash hand basin, obscured double glazed window, part tilled walls
Front Garden
Lawn and shurbs
Garage 5.41 x 2.77 (17'8" x 9'1")
Power and light, wall mounted gas fired boiler, double glazed door leading to garden
Rear Garden
South Westerly, laid to lawn
The information provided about this property does not constitute or form any part of an offer or contract, nor may it be regarded as representations. All interested parties must verify accuracy and your solicitor must verify tenure/lease information, fixtures and fittings and, where the property has been extended/converted, planning/building regulation consents. All dimensions are approximate and quoted for guidance only as are floor plans which are not to scale and their accuracy cannot be confirmed. References to appliances and/or services does not imply that they are necessarily in working order or fit for the purpose.
Floorplan
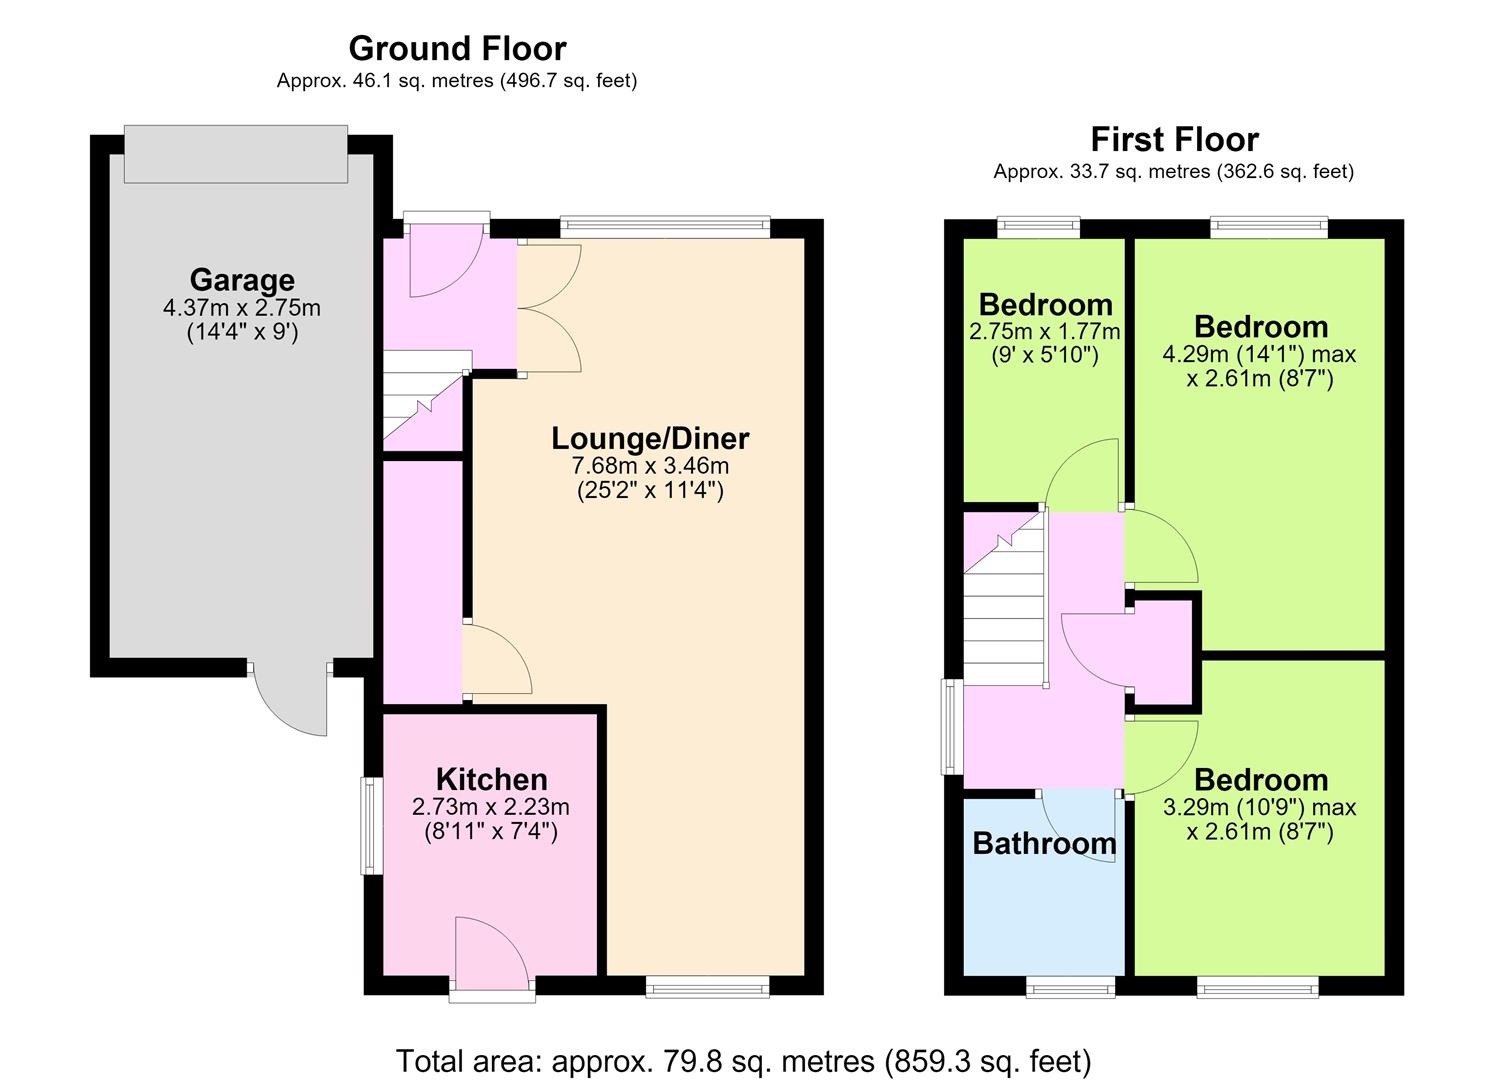 View floorplan
Location
EPC