£350,000
House - Semi-Detached
 3
 1
 1
£375,000 Offers In Excess Of
3 Bedrooms
2 Bathrooms
2 Reception
Garage
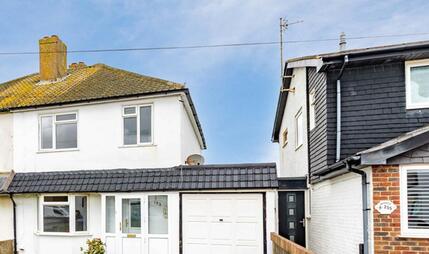
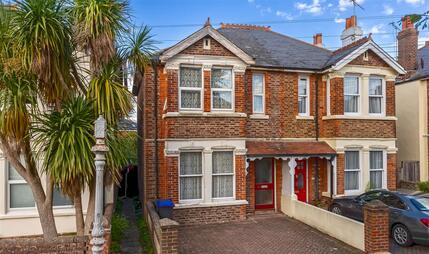
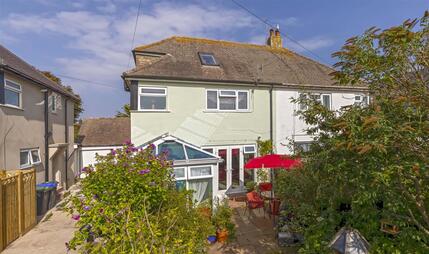
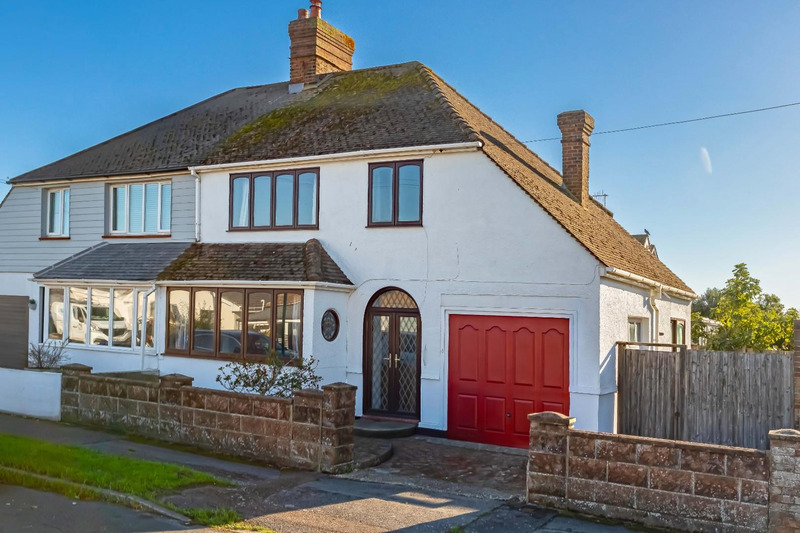
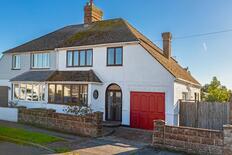
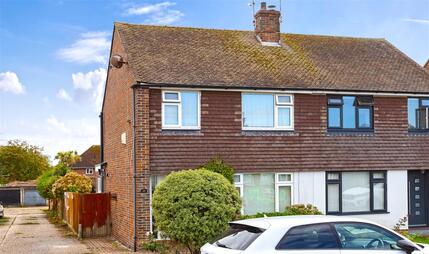
Robert Luff & Co are delighted to present this spacious semi-detached family home, enviably located just a few hundred metres from the beach and a short walk from Lancing village centre, along with its mainline railway station. "Outstanding" Seaside Primary School is close by and the 700 bus service provides easy access to Brighton, Worthing & beyond. The generous accommodation comprises: Entrance hall, living room with wood burning stove, separate dining room, kitchen, sun room, ground floor wet room, first floor landing, two double bedrooms, further single bedroom & family bathroom. Outside, there are low maintenance gardens and a garage. Viewing Essential - NO CHAIN!
Understairs storage cupboard, radiator.
Coving. Double glazed window to front, coving, wood burning stove.
Coving. Window and door to rear. Range of fitted wall & base level units, fitted roll edged worksurfaces incorporating stainless steel sink unit with mixer tap, fitted electric oven and grill, electric hob with extractor hood over, space & plumbing for washing machine and dishwasher, wine rack, breakfast bar, space for fridge/freezer, tiled splash-backs.
Windows and door to rear. Door to:
Port hole style window. Wall mounted shower, close coupled WC, pedestal wash hand basin, grab rails.
Coving. Patio door to side.
Loft access
Timber framed double glazed window to front, built in wardrobe.
Double glazed window, coving.
Timber framed double glazed window to front.
Fitted suite comprising: Panel enclosed bath, pedestal wash hand basin, shower enclosure, close coupled WC.
South & West aspect, patio.
Power, light, up & over door, window to side, wall mounted central heating boiler.
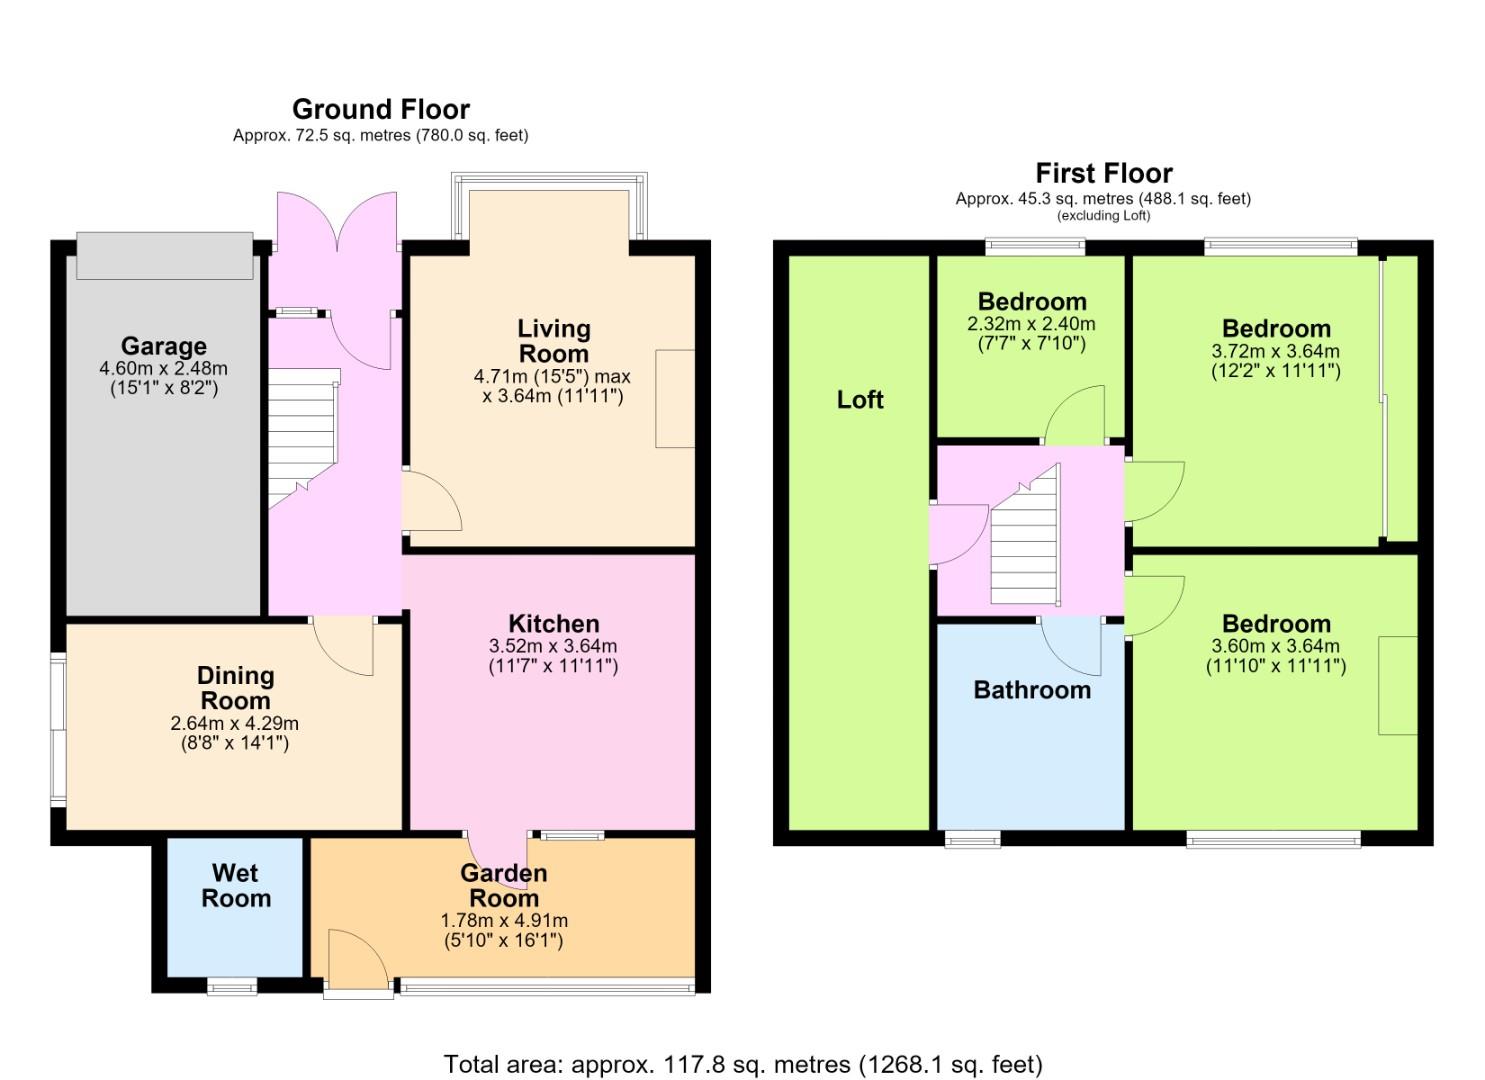 View floorplan
Free instant online valuation for your property