£325,000
House - Terraced
 3
3 1
1 1
1
£355,000 Asking Price
3 Bedrooms
1 Bathrooms
2 Reception
Front garden & Parking
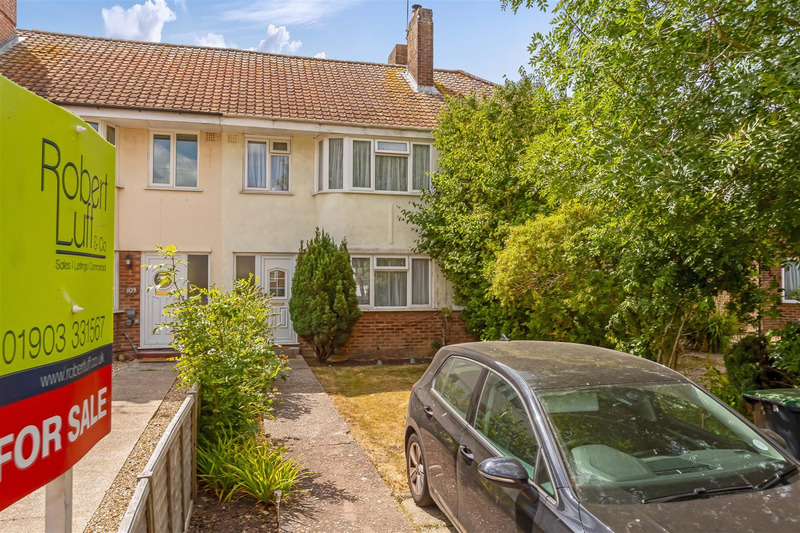
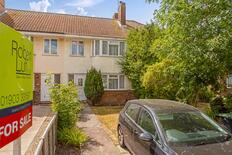
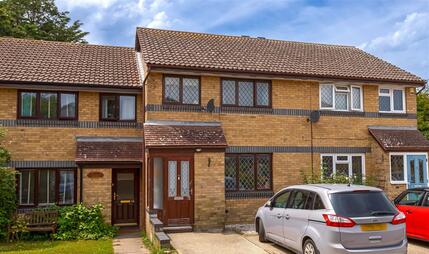
Robert Luff & Co are pleased to present this three bedroom mid terrace house located in popular south Goring. The property offers generous room sizes, a large south facing rear garden and is in good decorative order. It is located close to local schools, shops and transport links with the mainline station that serves Brighton and London only 0.3 miles away and being sold with no forward chain
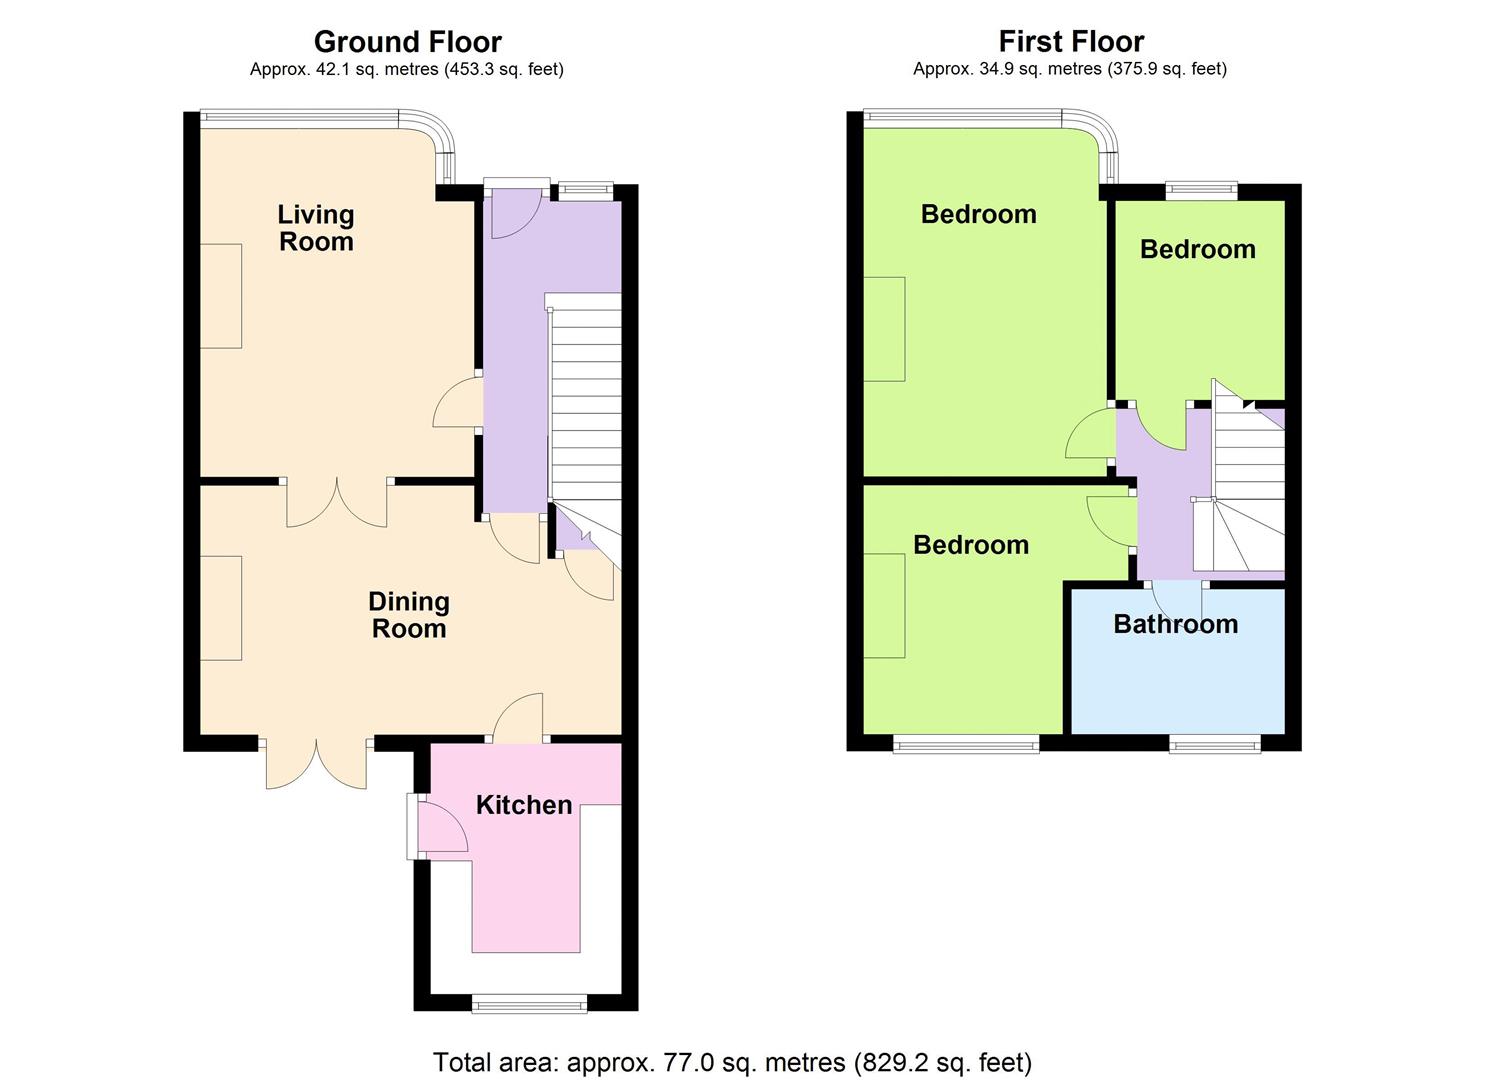
Part obscured double glazed front door with obscured double glazed window to side, radiator, engineered oak flooring, stairs to first floor.
Feature fireplace with inset electric fire, wooden surround and marble hearth, double glazed bay window to front, radiator, wooden glazed double doors to dining room.
Storage cupboard under stairs housing gas and electric meters, full height double glazed double french doors to garden, laminate flooring.
Measurements to include built in units. Range of matching floor and wall units with inset one and a half bowl stainless steel sink with mixer tap over, integrated dishwasher and electric oven with four point gas hob and extractor over, space and plumbing for fridge/freezer, washing machine and tumble drier, double glazed door to garden, double glazed window to rear, tiled splashbacks, laminate flooring.
Loft access with pull down ladder.
Large double glazed window to front, radiator
Double glazed window to rear, radiator
Double glazed window to front, radiator
PVC paneled bath with mixer tap over, vanity unit with low level W.C and inset wash hand basin with mixer tap over, shower cubical with power shower and glass screen over, heated towel rail, tiled walls and floor, obscured double glazed window to rear.
Hard standing area with parking, partly laid to lawn, footpath to front door, flower and shrub borders.
South facing and mainly laid to lawn, decking area, flower and shrub borders, rear access via gate.
The information provided about this property does not constitute or form any part of an offer or contract, nor may it be regarded as representations. All interested parties must verify accuracy and your solicitor must verify tenure/lease information, fixtures and fittings and, where the property has been extended/converted, planning/building regulation consents. All dimensions are approximate and quoted for guidance only as are floor plans which are not to scale and their accuracy cannot be confirmed. References to appliances and/or services does not imply that they are necessarily in working order or fit for the purpose.
 View floorplan
Free instant online valuation for your property