£360,000
House
 3
 1
 1
£335,000 Asking Price
3 Bedrooms
2 Bathrooms
2 Reception
Garage
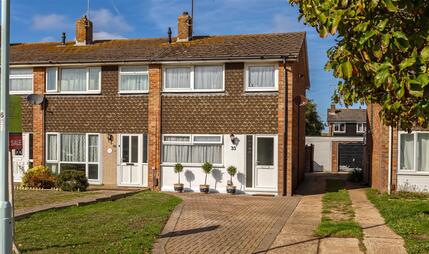
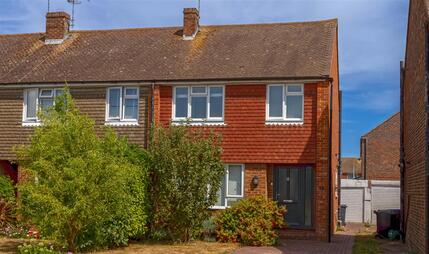
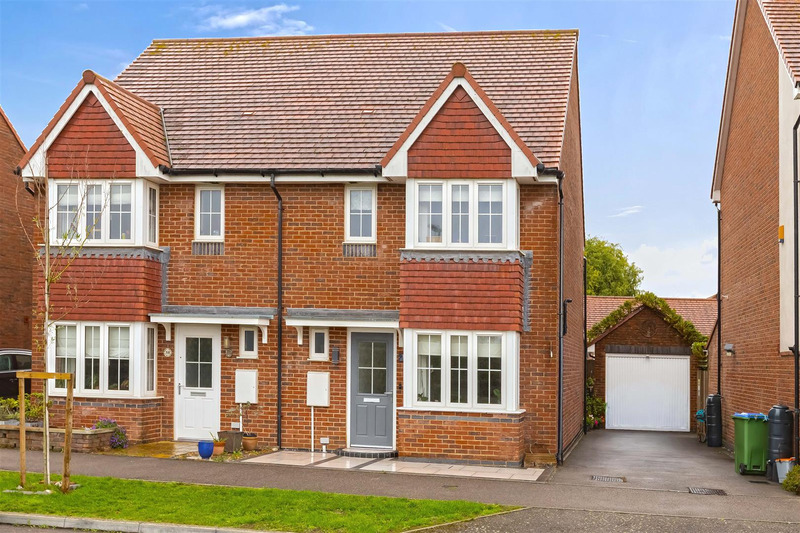
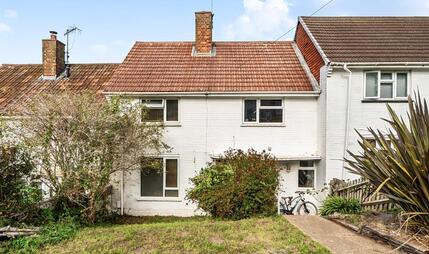
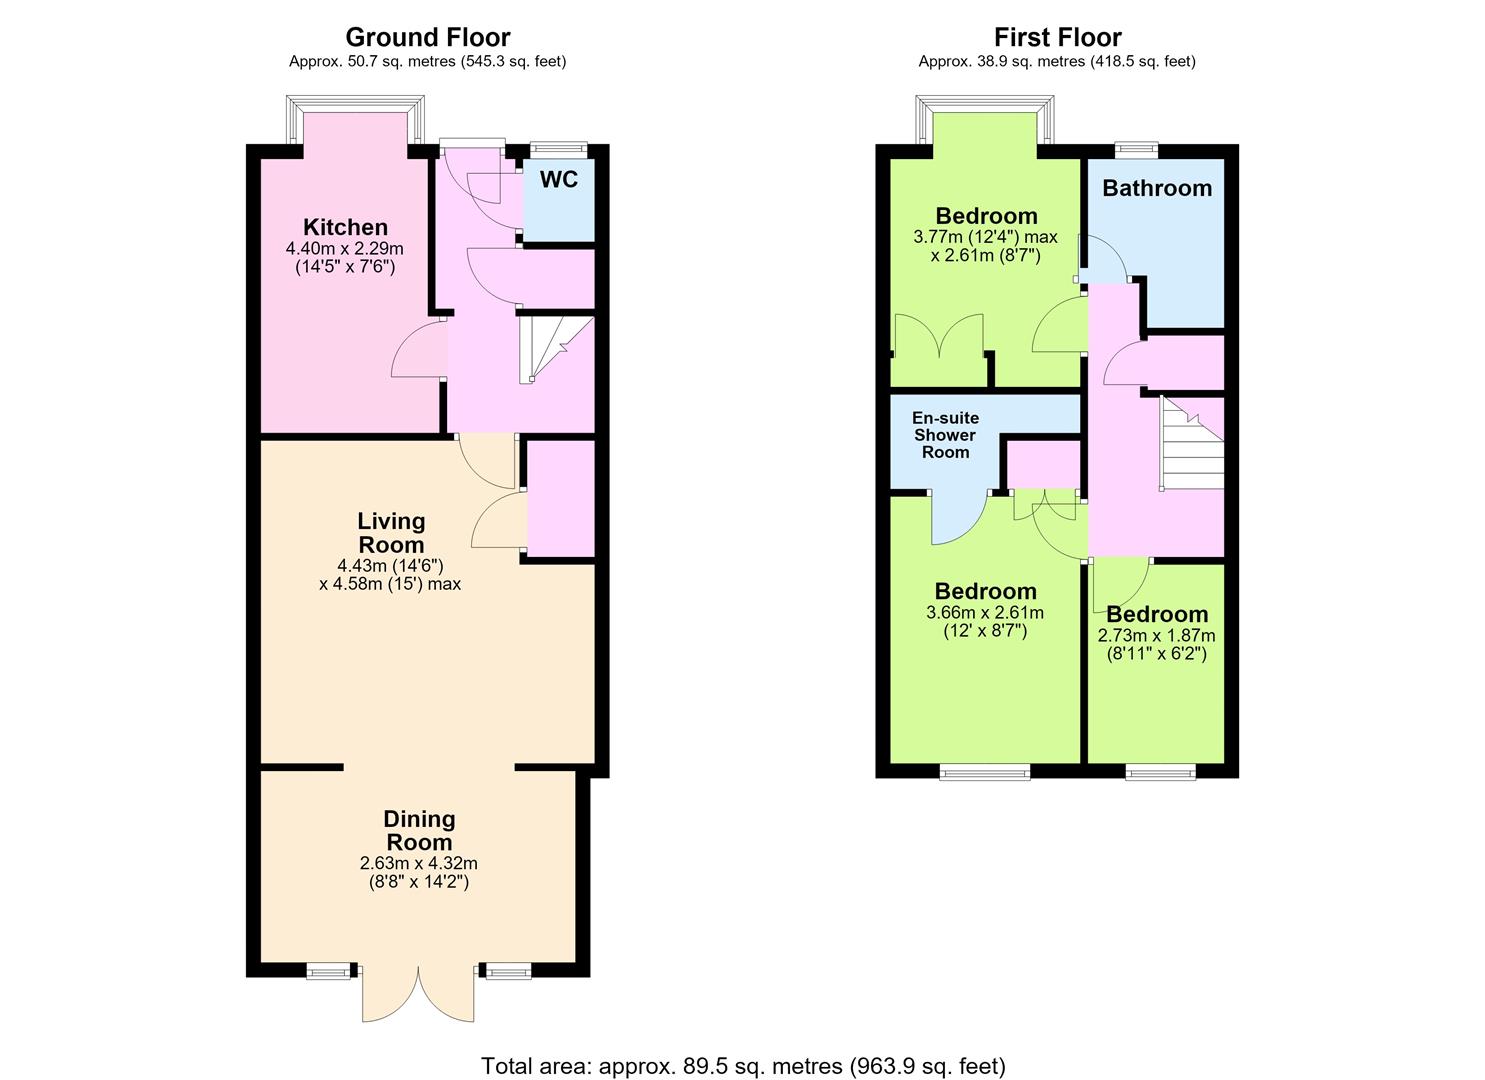
Robert Luff & Co are pleased to present this extended three bedroom semi detached house located in Littlehampton. The property offers three well proportioned bedrooms on the first floor (one with an en-suite) as well as a family bathroom. The ground floor benefits a kitchen, lounge, further extended reception area currently used as a dining room and W.C. The front and rear gardens have been landscaped with the back garden offer both lawned and pation areas and well as a garden bar. The property also has a garage located just outside the rear gate and parking space in the same area. It is close to local schools, shops and transport links with mainline station just over 1 mile away. The property is being offered with no ongoing chain.
Landscaped, laid to lawn with patio area, garden shed, rear access gate
Up and over main door, brick with pitched roof construction.
Located to rear of property, accessed via Benjamin Gray Drive
There is an estate charge of approximately £270 PA
The information provided about this property does not constitute or form any part of an offer or contract, nor may it be regarded as representations. All interested parties must verify accuracy and your solicitor must verify tenure/lease information, fixtures and fittings and, where the property has been extended/converted, planning/building regulation consents. All dimensions are approximate and quoted for guidance only as are floor plans which are not to scale and their accuracy cannot be confirmed. References to appliances and/or services does not imply that they are necessarily in working order or fit for the purpose.
 View floorplan
Free instant online valuation for your property