£230,000
Flat - Purpose Built
 1
 1
 1
£210,000 Offers In Excess Of
2 Bedrooms
1 Bathrooms
1 Reception
Parking
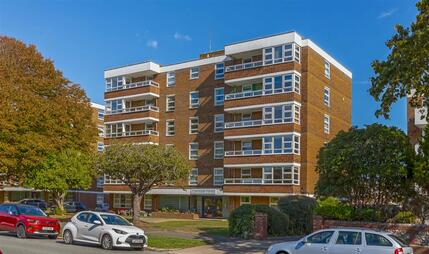
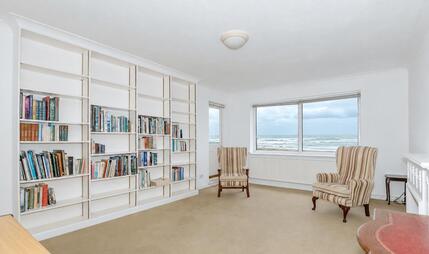
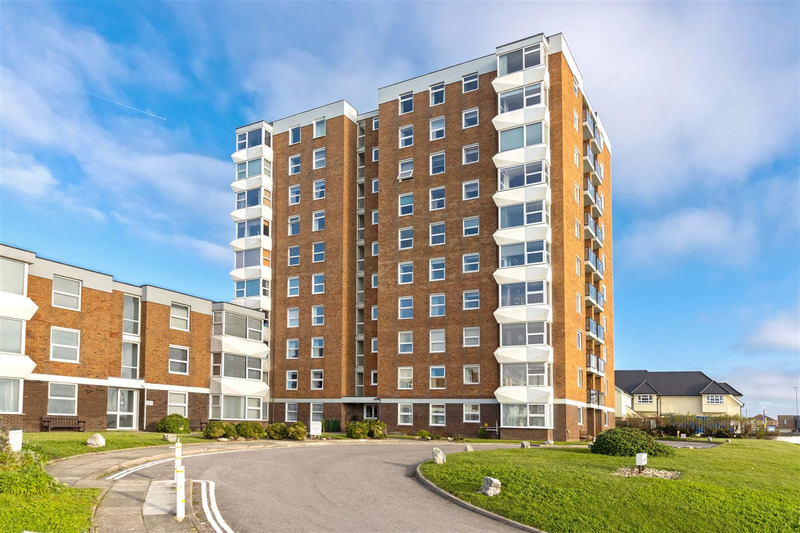
Robert Luff and Co are delighted to offer to market this well presented two-bedroom ground floor flat offers a perfect blend of comfort and practicality, with a welcoming entrance hall providing ample storage, a dual-aspect lounge, and a recently refitted bathroom finished to a modern standard. The property further benefits from gas central heating, well-maintained communal gardens, and the convenience of unallocated off-road parking. With its sought-after location yards from the beach and convenient amenities this home is an ideal choice for first-time buyers, downsizers, or investors seeking a ready-to-move-in property, this flat represents a smart purchase in one of the South Coast’s most well-connected seaside communities. No Onward Chain!
Milford Court presents an excellent opportunity to secure a desirable coastal home in the thriving village of Lancing, ideally positioned on the seafront road between the popular towns of Shoreham and Worthing. This property benefits from close proximity to the beach, offering easy access to coastal walks and leisure activities, while superb transport links, including rail & bus services and major road accessibility, make commuting and travel straightforward.
Personal front door to:
Laminate flooring, storage cupboards
Dual aspect double glazed windows to rear & side, laminate flooring, feature fireplace surround, radiator.
Double glazed window to rear. Range of fitted wall & base level units, fitted roll edged worksurfaces, incorporating stainless steel single drainer sink unit with mixer tap, fitted electric oven, hob & hood, space & plumbing for washing machine, dishwasher and fridge, tiled splashbacks.
Double glazed window to side, radiator, wardrobe cupboards.
Double glazed window to side, radiator.
Contemporary suite comprising: Panel enclosed bath with shower screen & shower, vanity unit with inset wash hand basin & cupboard under, close coupled WC, heated towel rail, fitted light up mirror.
Attractive communal gardens with seating areas and sea views.
Unallocated parking.
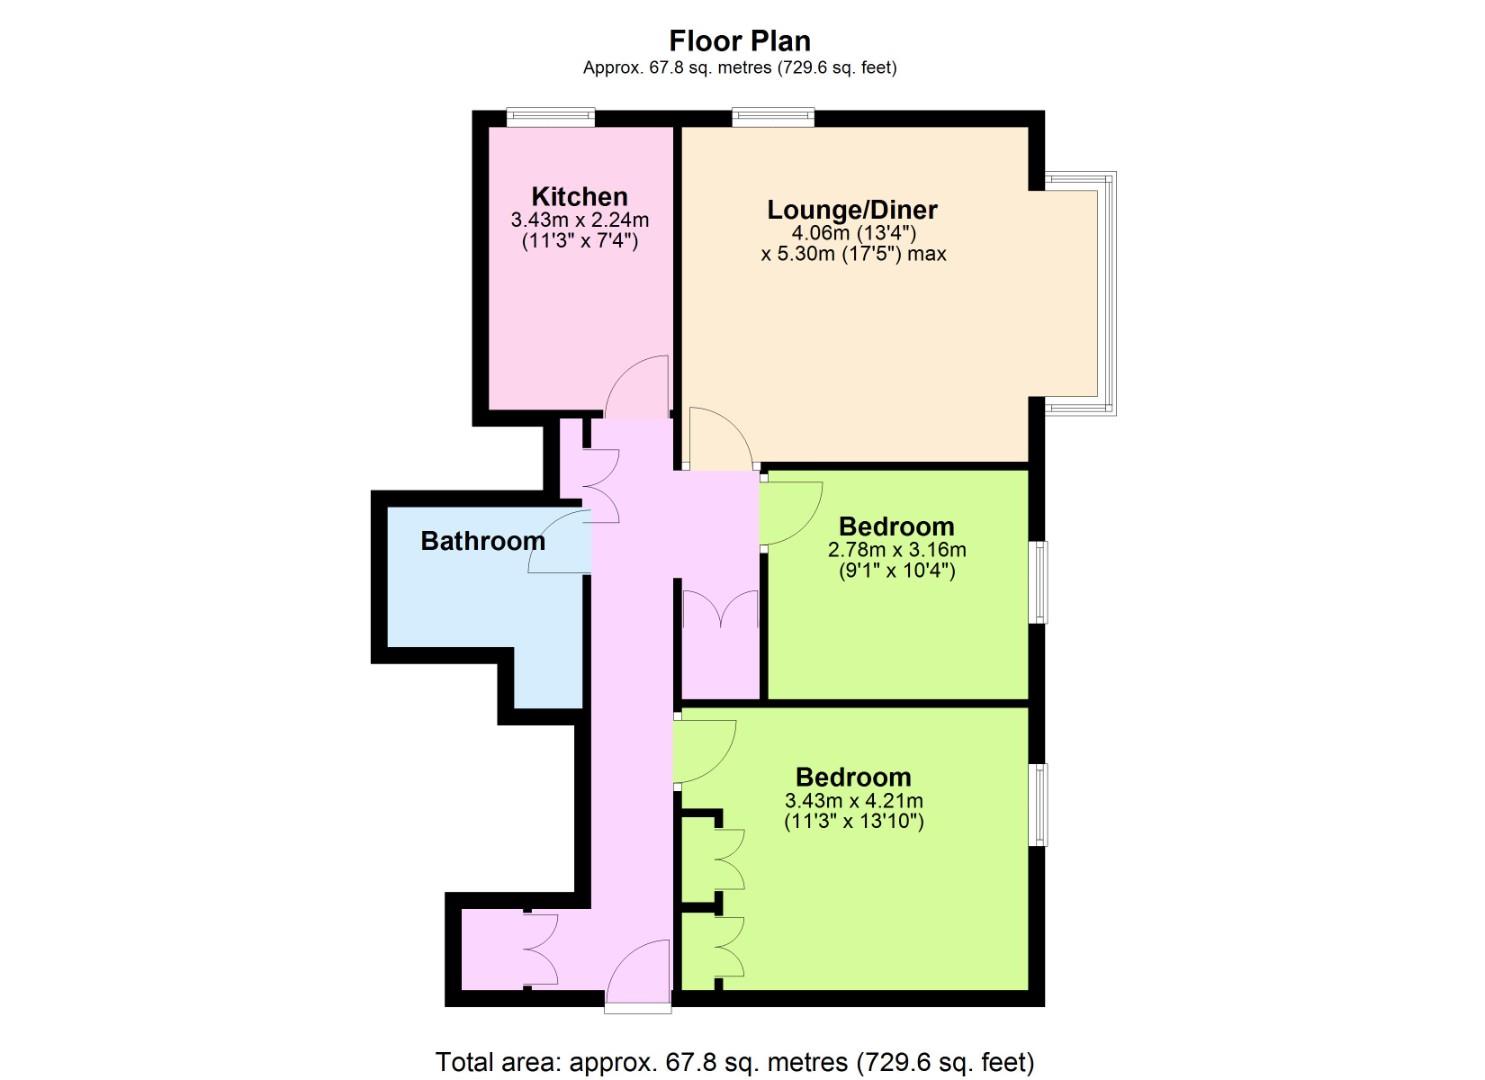 View floorplan
Free instant online valuation for your property