£800,000 Offers In Excess Of
 3 Bedrooms
 1 Bathrooms
 2 Reception
Double Garage
2 Reception
Double Garage
Key Features
- Detached Bungalow
- Three Double Bedrooms
- Beautifully Presented
- Open Plan Living
- West Facing Garden
- Double Garage
- South Goring Location
- Freehold
- Council Tax Band - E
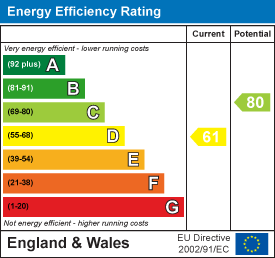
- EPC - D
About this property
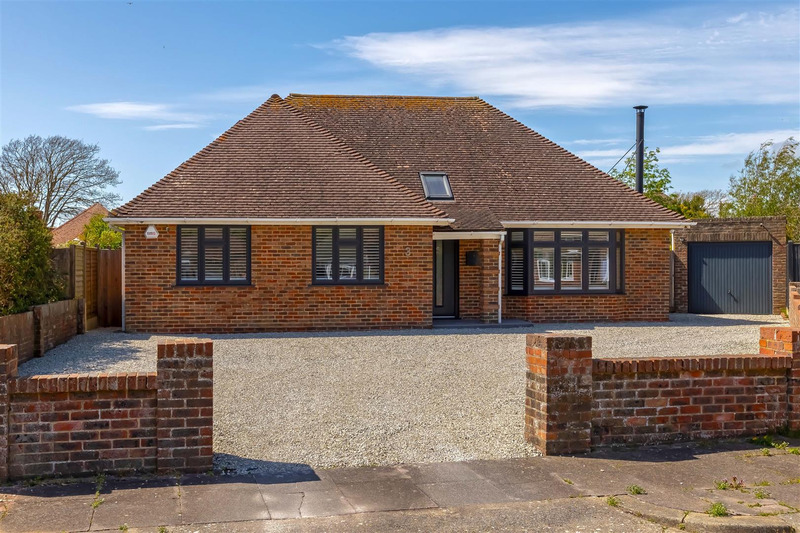
Robert Luff & Co are please to present this three double bedroom detached bungalow located in a quiet close just off the beach in Goring. The property is immaculately presented and offers three double bedrooms, a separate lounge with feature log burner, an open plan kitchen / diner with fully integrated appliances and bi-fold doors to the west facing garden, level shower room with W.C and further separate W.C and a wonderful vaulted entrance hall with velux filling the space with light. Other benefits include a double length garage, well maintained private west facing rear garden, off road parking for multiple cars and solar panels with a battery system (more details on request) bringing the energy bills right down too. It is positioned in a quiet close of only a few bungalows and it is a short walk from the beach, the finish is really impressive and the property must be viewed to be appreciated.
Entrance Hall
Reception Area 3.04 x 2.56 (9'11" x 8'4")
Lounge 3.50 x 4.89 (11'5" x 16'0" )
Kitchen / Diner 6.44 x 3.46 (21'1" x 11'4" )
Bedroom One 3.64 x 4.41 (11'11" x 14'5" )
Bedroom Two 3.35 x 4.24 (10'11" x 13'10")
Bedroom Three 3.32 x 2.43 (10'10" x 7'11")
Shower Room 2.95 x 1.60 (9'8" x 5'2")
W.C 1.75 x 0.85 (5'8" x 2'9" )
Rear Garden
West facing and mainly laid to lawn, patio section, access down both sides of property.
Double Garage 2.78 x 8.90 (9'1" x 29'2")
Brick with wooden board and feltroof, four double glazed windows, personal door to rear, power and lighting.
Garden Store 1.82 x 3.47 (maximum) (5'11" x 11'4" (maximum) )
Divided into three sections, wooden board and felt roof, access via three doors
Front Garden
Laid to shingle with ample parking for multiple cars
The information provided about this property does not constitute or form any part of an offer or contract, nor may it be regarded as representations. All interested parties must verify accuracy and your solicitor must verify tenure/lease information, fixtures and fittings and, where the property has been extended/converted, planning/building regulation consents. All dimensions are approximate and quoted for guidance only as are floor plans which are not it scale and their accuracy cannot be confirmed. References to appliances and/or services does not imply that they are necessarily in working order or fit for the purpose.
Floorplan
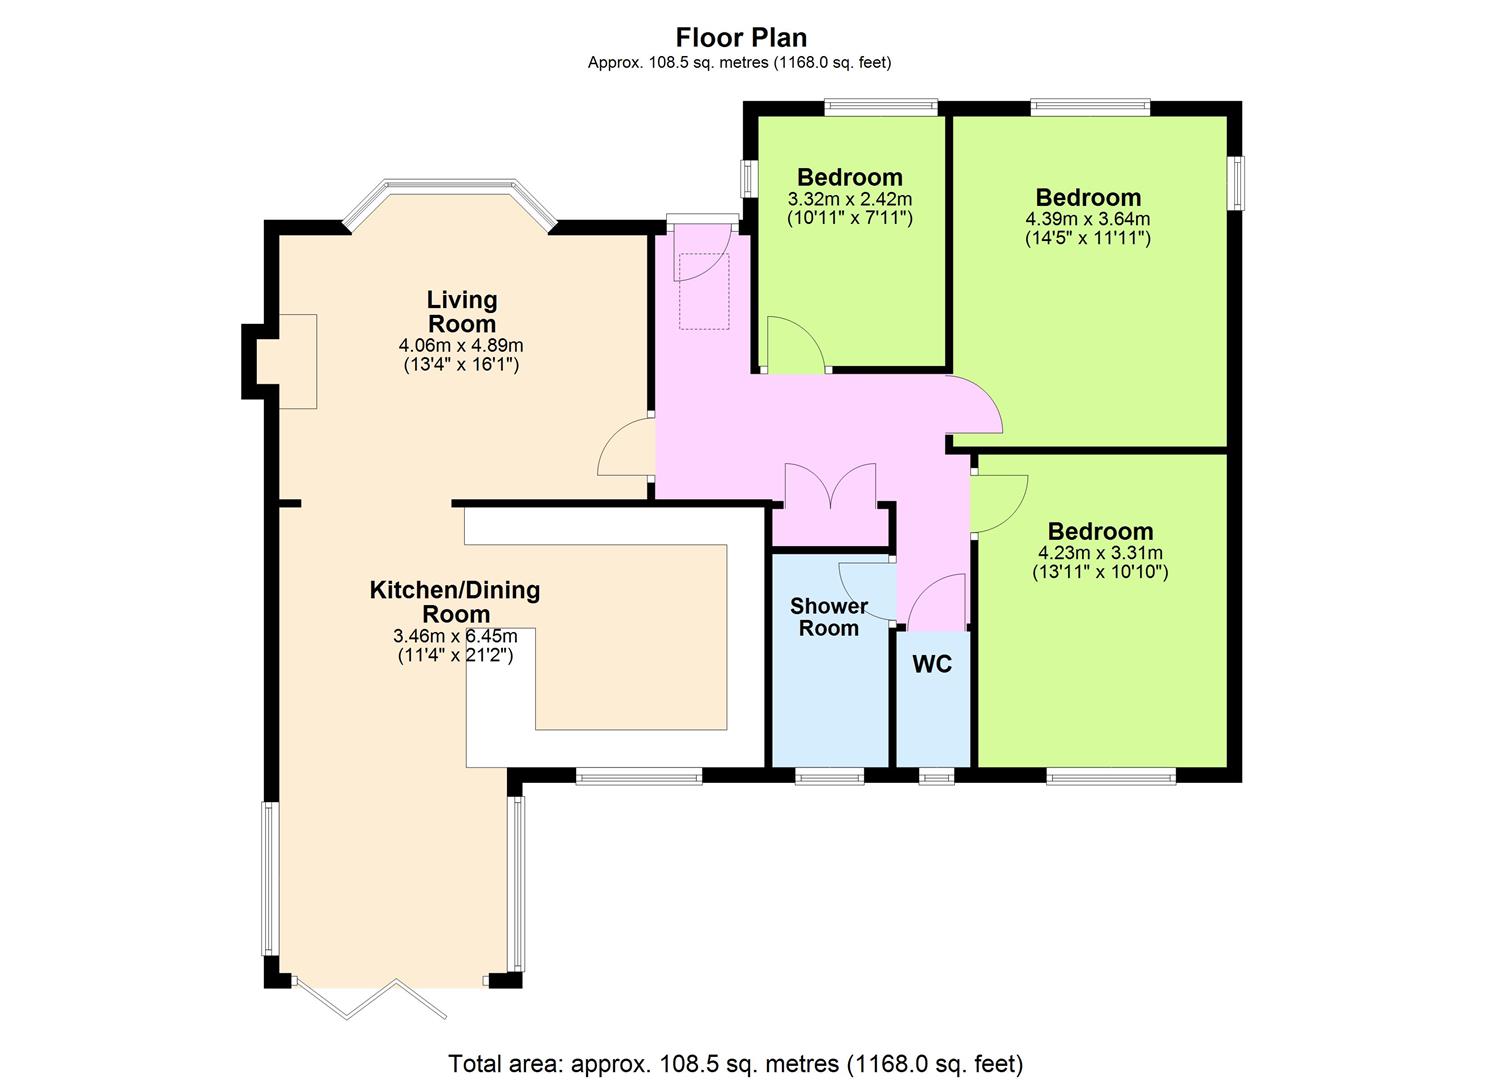 View floorplan
Location
EPC