£1,800
 3 Bedrooms
 1 Bathrooms
 1 Reception
Key Features
- Stunning Extended Home
- Three Double Bedrooms
- Close to Town & Station
- West Facing Rear Garden
- Lounge & Dining Room
- Feature Conservatory
- En-Suite to Master
- Council Tax Band - B
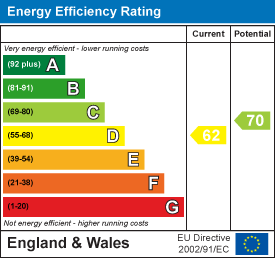
- EPC Rating - D
- AVAILABLE END OF NOVEMBER 2024
About this property
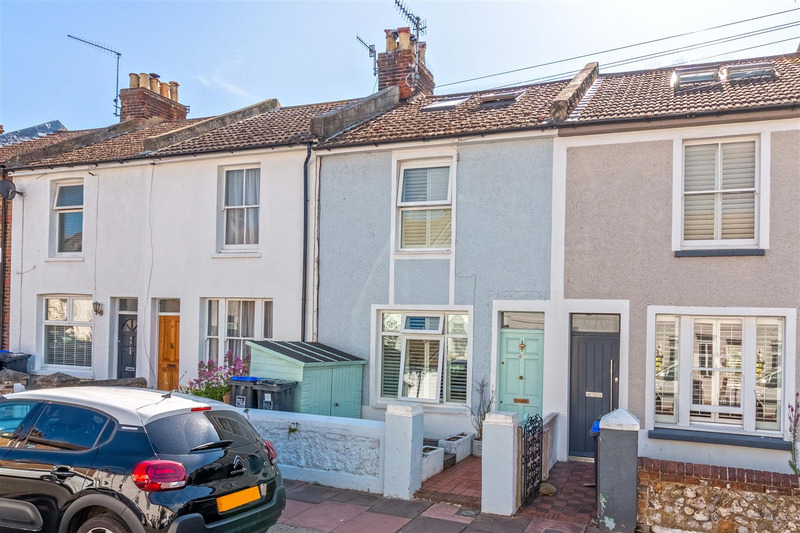
** OPEN DAY 12TH OF OCTOBER ** Robert Luff & Co is thrilled to present this captivating family residence, ideally positioned just east of the town center. This property boasts a prime location, with local shops, renowned schools, and the mainline station just a stone's throw away.
Step inside and discover a world of charm and elegance. The accommodation is simply breathtaking, featuring a lavish lounge with an enchanting feature fireplace, perfect for cozy evenings with loved ones.
The elegant dining room is designed for hosting memorable dinners, and the character-filled kitchen seamlessly combines functionality with style. You'll also appreciate the convenience of a separate utility room to keep your living areas clutter-free.
Embrace the natural light in the delightful conservatory, a tranquil oasis for relaxation.
Venture upstairs, and you'll find three double bedrooms spread across two floors. The master bedroom boasts an ensuite shower room, providing a private retreat. A modern family bathroom completes the upper level.
Additional benefits include a west-facing rear garden, where you can enjoy outdoor living, and a charming beach-style log cabin, adding a touch of uniqueness to the property.
This exceptional family home is truly a must-see. Book your viewing today and be prepared to fall in love with this gem. Available beginning of November.
AVAILABLE END OF NOVEMBER 2024
Robert Luff & Co are delighted to offer this stunning family home, ideally situated just east of the town centre with local shops, schools and mainline station nearby. Accommodation comprises of lounge with feature fireplace, formal dining room, character kitchen, separate utility room and conservatory. Upstairs, split over two floors, are three double bedrooms, the master with ensuite shower room and modern family bathroom. Other benefits include a west facing rear garden with feature beach style log cabin. Viewing is highly recommended. Available in November
Door Glazed Door:
With frosted low level window opening into
Lounge: 14' 0'' x 12' 0 (4.26m x 3.65m)
Double glazed window to front, radiator with decorative cover, feature fireplace with log burner inset, television point, built in recess cupboard and shelving, telephone point, wood effect flooring, feature ceiling above, door into inner hallway, double doors into:
Formal Dining Room: 13' 5'' max x 11' 10 (4.09m max x 3.60m)
Double glazed window to rear, radiator, feature fireplace, charming period cupboard door out to a storage cupboard providing hanging space, an extensive range of hand built storage cupboards, door out to inner hallway, feature ceiling above, wood effect flooring, door way out to:
Refitted Kitchen: 12' 2'' x 8' 2 (3.71m x 2.49m)
Feature butler sink with chrome mixer tap inset to solid oak work surfaces, matching range of farm style wall and base units with chrome handles, space for Range style oven with integrated extractor fan above, space for tall standing fridge freezer, space for table and chairs and dresser, radiator, stained wood effect flooring, skimmed ceiling with spotlights, part glazed door out into utility room, opening straight out into conservatory.
Utility Room: 9' 6'' x 5' 7 (2.89m x 1.70m)
Double glazed window to rear, hand built double tall storage style cupboards and work surface with space and plumbing below for washing machine, hanging space, stained wood effect flooring, double glazed door out to garden.
Conservatory: 8' 8'' x 8' 7 (2.64m x 2.61m)
UPVC windows overlooking the garden, stained wood effect flooring, feature clear glass roof, double glazed double doors opening into garden.
First Floor Landing:
Attractive balustrades, stairs leading up to second floor.
Bedroom One:
Double glazed window to front aspect, radiator, range of hand built recess double wardrobes with hanging space and shelving, further space for range of wardrobes, wood effect flooring, picture rail, coved ceiling.
Bedroom Three: 12' 0'' x 8' 9 (3.65m x 2.66m)
Double glazed window to rear, built in handmade matching wardrobes providing hanging space and shelving, radiator, picture rail.
Stunning Family Bathroom: 11' 6'' x 8' 0 (3.50m x 2.44m)
A real feature room of the house with frosted double glazed window to rear, panel enclosed bath with chrome mixer taps and shower attachment, low level flush WC, pedestal wash hand basin with matching chrome mixer tap, radiator, tiled effect flooring, part tiled walls, built in vanity cupboard providing shelving, skimmed ceiling, spotlights.
Second Floor Landing:
Double glazed window to rear, door into
Bedroom Two: 15' 0'' x 12' 0 (4.57m x 3.65m)
Two double glazed velux windows to front, radiator, stained wood effect flooring, matching hand built cupboards with hanging space and shelving, built in eaves storage cupboards, skimmed ceiling, door into:
En-suite Shower Room:
Double glazed frosted window to rear, tiled shower enclosure with mains shower and chrome attachments, low level flush WC, pedestal wash hand basin with chrome mixer tap and matching tiled splash back, heated chrome towel rail, skimmed ceiling, spotlights.
Rear Garden:
A particular feature of the home facing west so enjoying all the afternoon sun, the garden is completely enclosed, mainly laid to lawn with decorative flower and shrub borders, to the rear of the garden is a stunning beach house cabin, being completely insulated with feature door and two windows either side, this cosy cabin offers so much versatility with power and light, the perfect retreat.
Front Garden:
Laid to landscape.
Floorplan
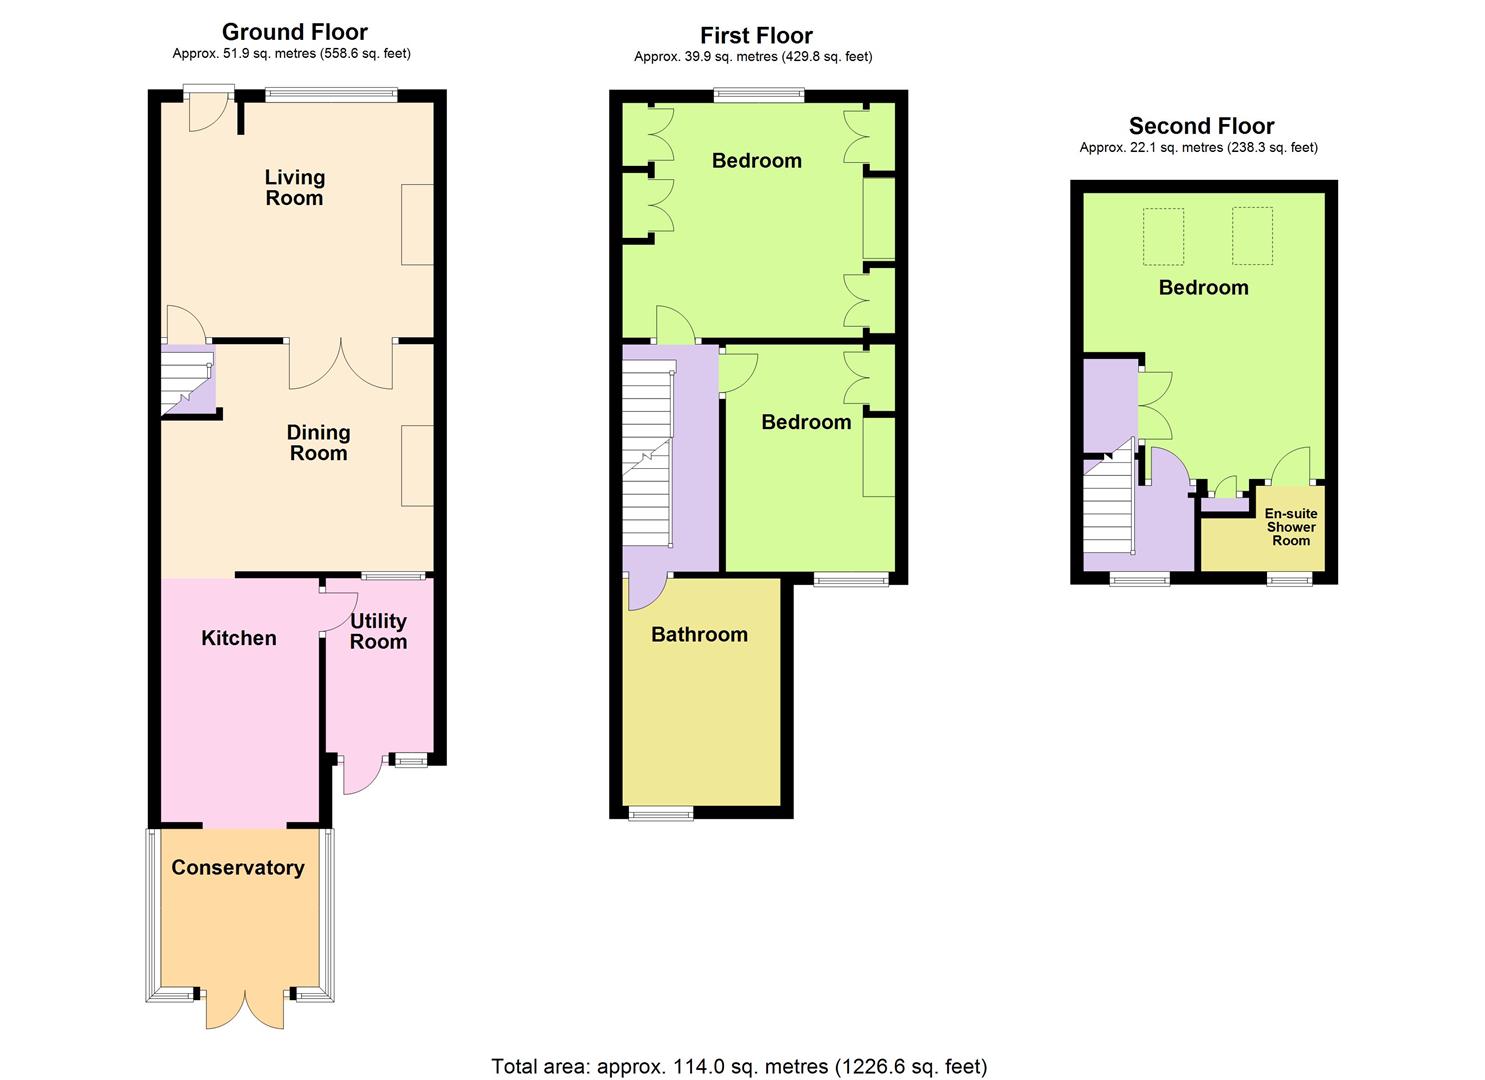 View floorplan
Location
EPC