£210,000
Flat
 2
2 1
1 1
1
£200,000 Guide Price
1 Bedrooms
1 Bathrooms
1 Reception
Parking
***GUIDE PRICE £200,000-£210,000***
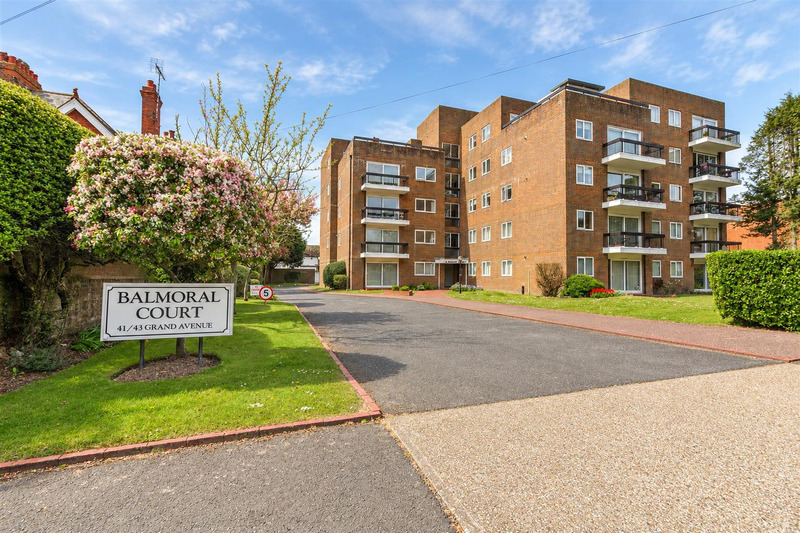
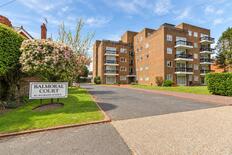
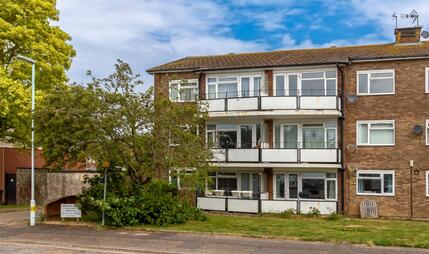
We are delighted to offer to market this well presented third floor flat ideally situated in the heart of this prestigious Grand Avenue location yards from the beach with town centre shops, bus routes and Worthing's mainline station nearby. Accommodation offers entrance hall, kitchen, living room, double bedroom and bathroom. Other benefits include an enclosed balcony and an allocated parking space.
Robert Luff & Co are delighted to offer to market this well presented third floor flat ideally situated in the heart of this prestigious Grand Avenue location yards from the beach with town centre shops, bus routes and Worthing's mainline station nearby. Accommodation offers entrance hall, kitchen, living room, double bedroom and bathroom. Other benefits include an enclosed balcony and an allocated parking space.
Stairs and lift to the third floor.
Airing cupboard with slatted shelving & housing pre lagged tank, cupboard housing electric meters with shelving, radiator.
Large double glazed patio doors leading out to an enclosed balcony, telephone point, TV point, radiator.
Enclosed via railings.
Double glazed window with a southerly aspect, a range of white fronted wall and base units, stainless steel sink inset to worktop with mixer tap, four ring electric hob with extractor fan above and electric oven, space and plumbing for washing machine, space for fridge freezer, space for dishwasher, cupboard enclosing Potterton boiler, tiled splash back.
Double glazed window to front aspect, TV point, telephone point, cupboard with hanging space and storage, radiator.
Panel enclosed bath with handle, mixer tap and shower attachment, glass shower screen, pedestal wash hand basin, low level flush W/C, heated towel rail, tiled walls.
Allocated parking space - number 20.
We have been advised that the property is a share of freehold with 979 years remaining on the lease.
Maintenance is £927 per quarter.
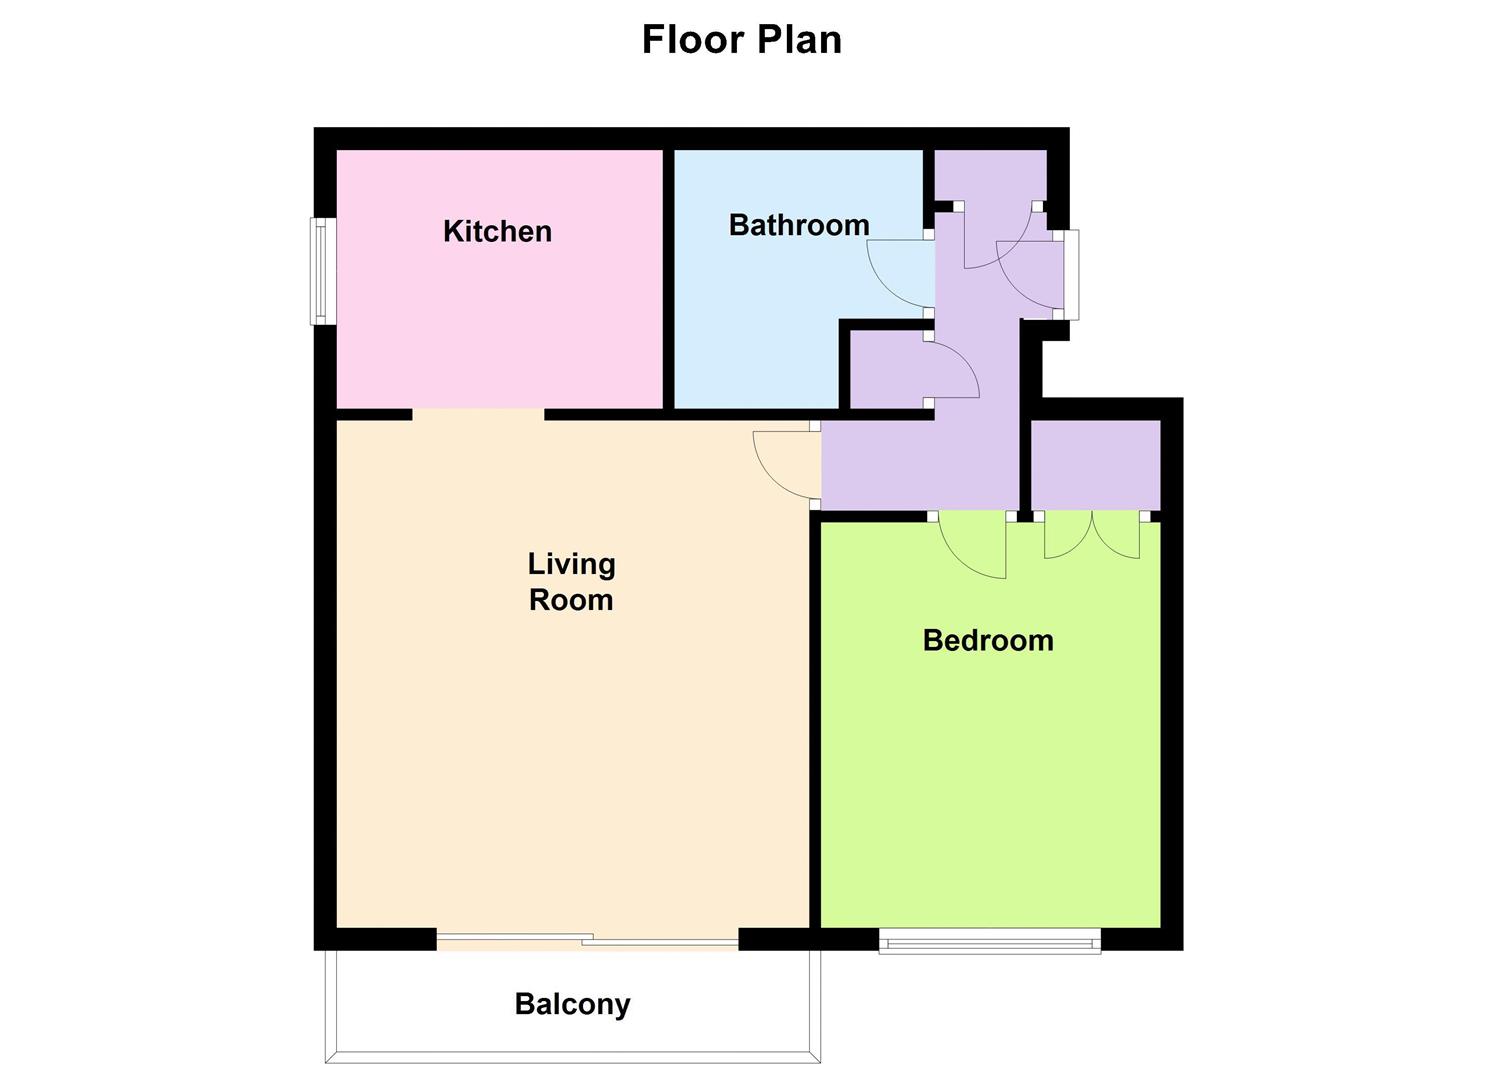 View floorplan
Free instant online valuation for your property