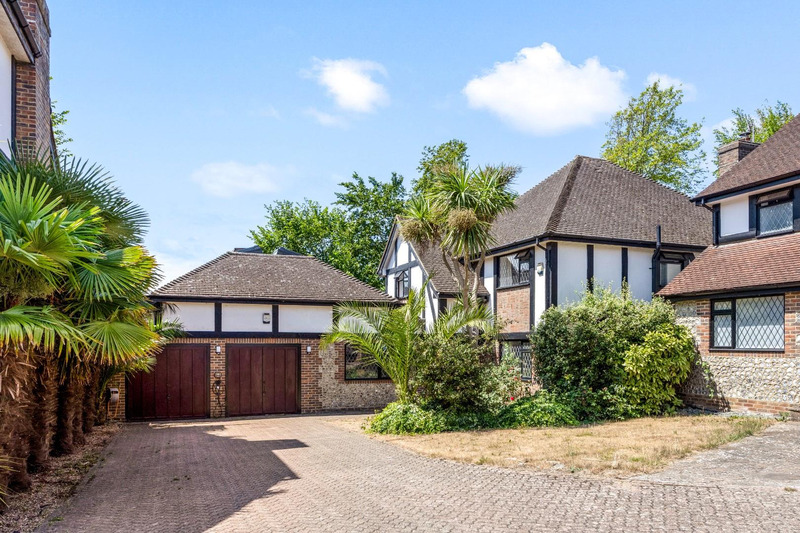
£1,500,000 Asking Price
 7 Bedrooms
 4 Bathrooms
 4 Reception
Double Garage
4 Reception
Double Garage
Key Features
- SUBSTANTIAL SEVEN BEDROOM, FOUR BATHROOM
- DETACHED HOUSE
- LARGE DRIVEWAY & DOUBLE GARAGE
- EXCLUSIVE GREYFRIARS DEVELOPMENT
- LARGE PRIVATE REAR GARDEN
- FLEXIBLE ACOOMODATION, IDEAL FOR AN EXTENDED FAMILY
About this property
Robert Luff & Co are delighted to bring to market this substantial seven bedroom, four bathroom detached house situated in the exclusive Greyfriars development. The centrepiece of this exceptional home is an impressive open-plan kitchen and dining room, measuring in excess of 23 feet across. Designed with both family life and entertaining in mind, this expansive space enjoys seamless access to the rear garden, creating an ideal setting for indoor-outdoor living. Complementing the main living area is an elegant reception room, a comfortable snug, and a spacious dual-aspect sitting room. A contemporary ground-floor shower room and generous entrance hall further enhance the practicality of the layout. Adding to its versatility is a second fully fitted kitchen, making the property perfectly suited to extended family living, independent guest accommodation, or larger-scale entertaining.
The first floor offers seven generously sized bedrooms, thoughtfully arranged around a bright and spacious landing. The principal bedroom features built-in wardrobes and the luxury of a private en-suite, while the remaining bedrooms are served by two well-appointed family bathrooms.
Further benefits include a double garage, excellent storage throughout, and an enviable position within one of Hove's most prestigious residential settings. Tucked away in a peaceful cul-de-sac, this remarkable home presents a rare opportunity to acquire a substantial family residence in an exclusive location.
Entrance Hall
Hall 3.02 x 2.27 (9'10" x 7'5")
Kitchen / Diner 8.17 x 7.06 (26'9" x 23'1")
Reception Room 5.11 x 3.58 (16'9" x 11'8")
Lounge 5.59 x 4.92 (18'4" x 16'1")
Snug 3.47 x 3.47 (11'4" x 11'4")
Kitchen 4.37 x 3.04 (14'4" x 9'11")
Ground Floor Shower Room
Ground Floor WC
Bedroom One 4.70 x 3.94 (15'5" x 12'11")
En-Suite Bathroom
Bedroom Two 5.16 x 4.20 (16'11" x 13'9")
Bedroom Three 5.08 x 4.11 (16'7" x 13'5")
Bedroom Four 4.08 x 3.73 (13'4" x 12'2")
Bedroom Five 4.48 x 3.50 (14'8" x 11'5")
Bedroom Six 4.51 x 2.93 (14'9" x 9'7")
Bedroom Seven 3.50 x 2.43 (11'5" x 7'11")
Bathroom One
Bathroom Two
Double Garage 5.30 x 5.23 (17'4" x 17'1")
Agents Notes
EPC Rating: TBC
Council Tax Band: G
The information provided about this property does not constitute or form any part of an offer or contract, nor may it be regarded as representations. All interested parties must verify accuracy and your solicitor must verify tenure/lease information, fixtures and fittings and, where the property has been extended/converted, planning/building regulation consents. All dimensions are approximate and quoted for guidance only as are floor plans which are not to scale and their accuracy cannot be confirmed. References to appliances and/or services does not imply that they are necessarily in working order or fit for the purpose.
Floorplan
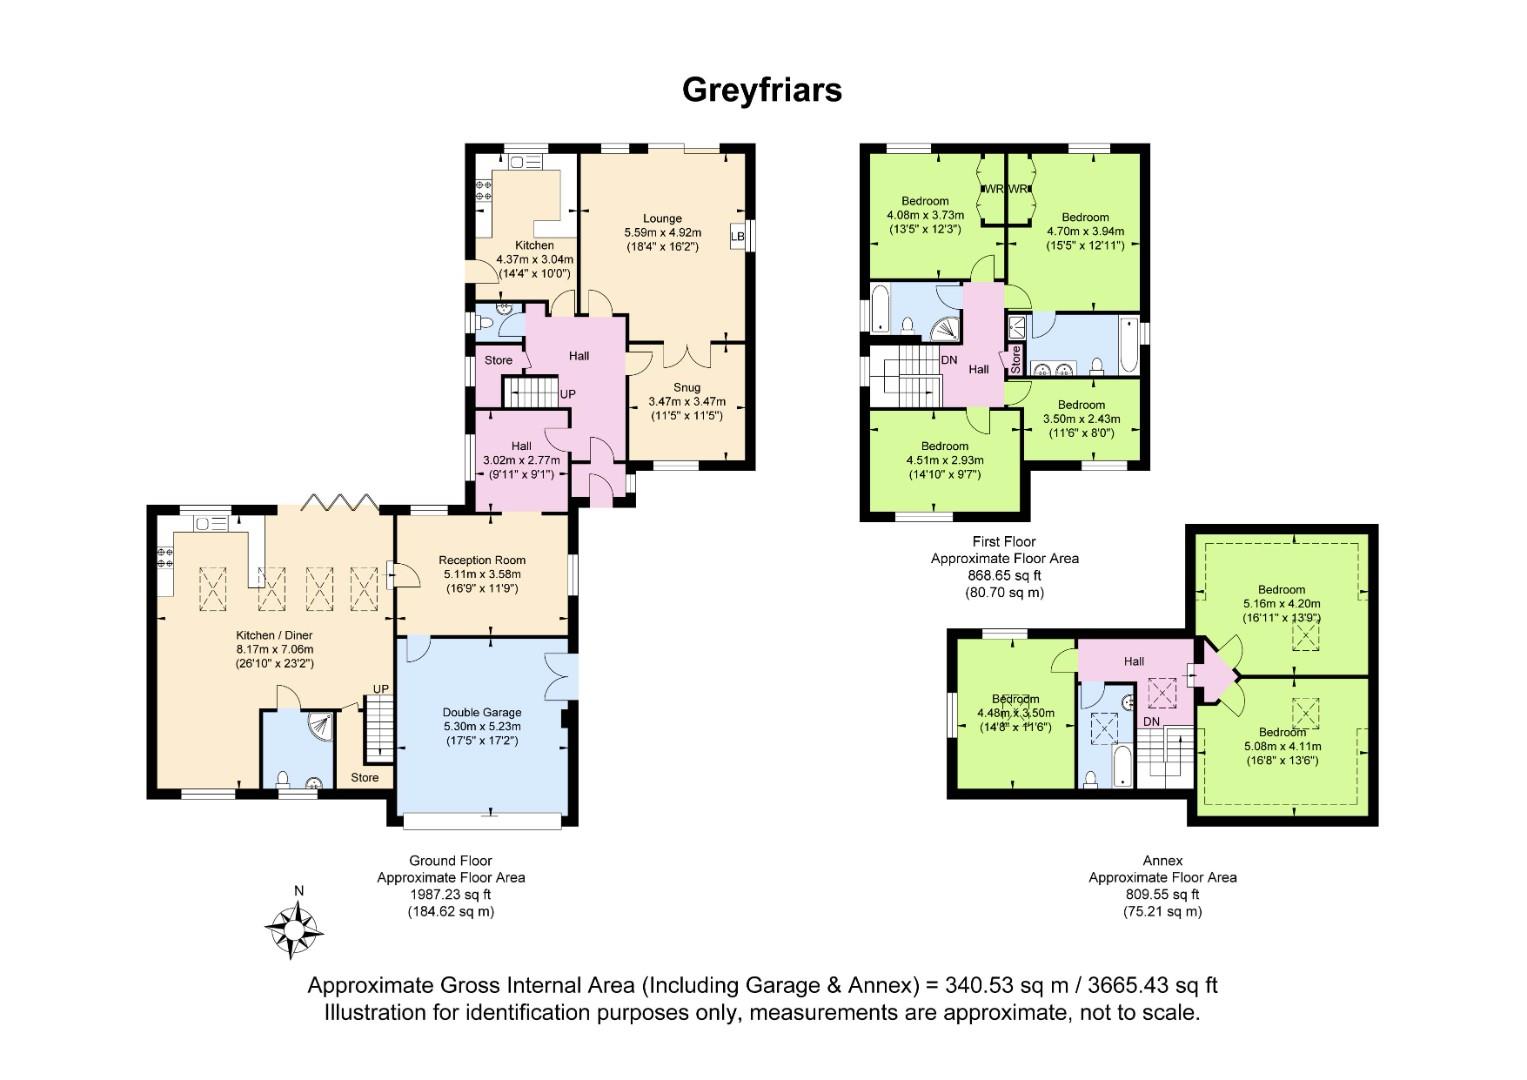 View floorplan