£1,550
Flat
 3
3 1
1 1
1
£1,600 PCM
2 Bedrooms
1 Bathrooms
1 Reception
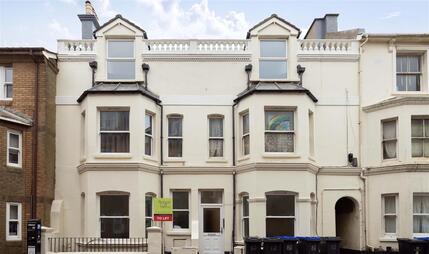
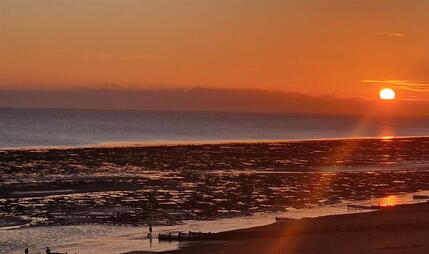
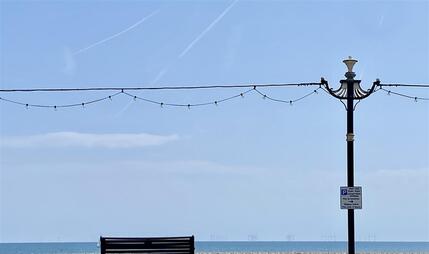
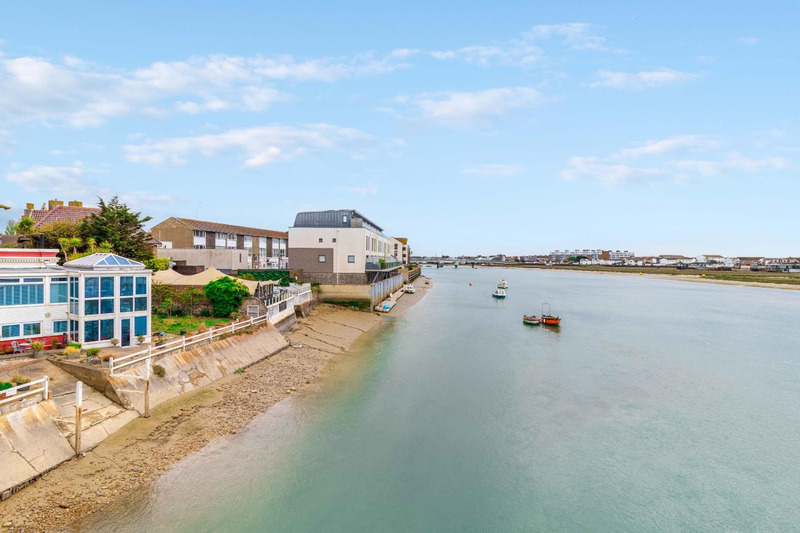
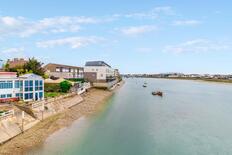
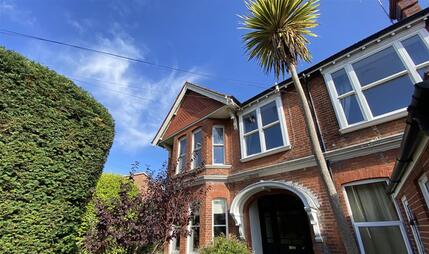
Robert Luff & Co are delighted to offer this newly refurbished and beautifully presented two double bedroom maisonette, ideally located in the heart of Shoreham town centre. Situated just moments from an excellent selection of independent shops, cafés, bars, restaurants and Shoreham's mainline railway station, the property is perfectly positioned for commuters and those seeking a vibrant coastal lifestyle. Beautiful riverside walks are on your doorstep, with Shoreham Beach just a short stroll across the Ferry Bridge.
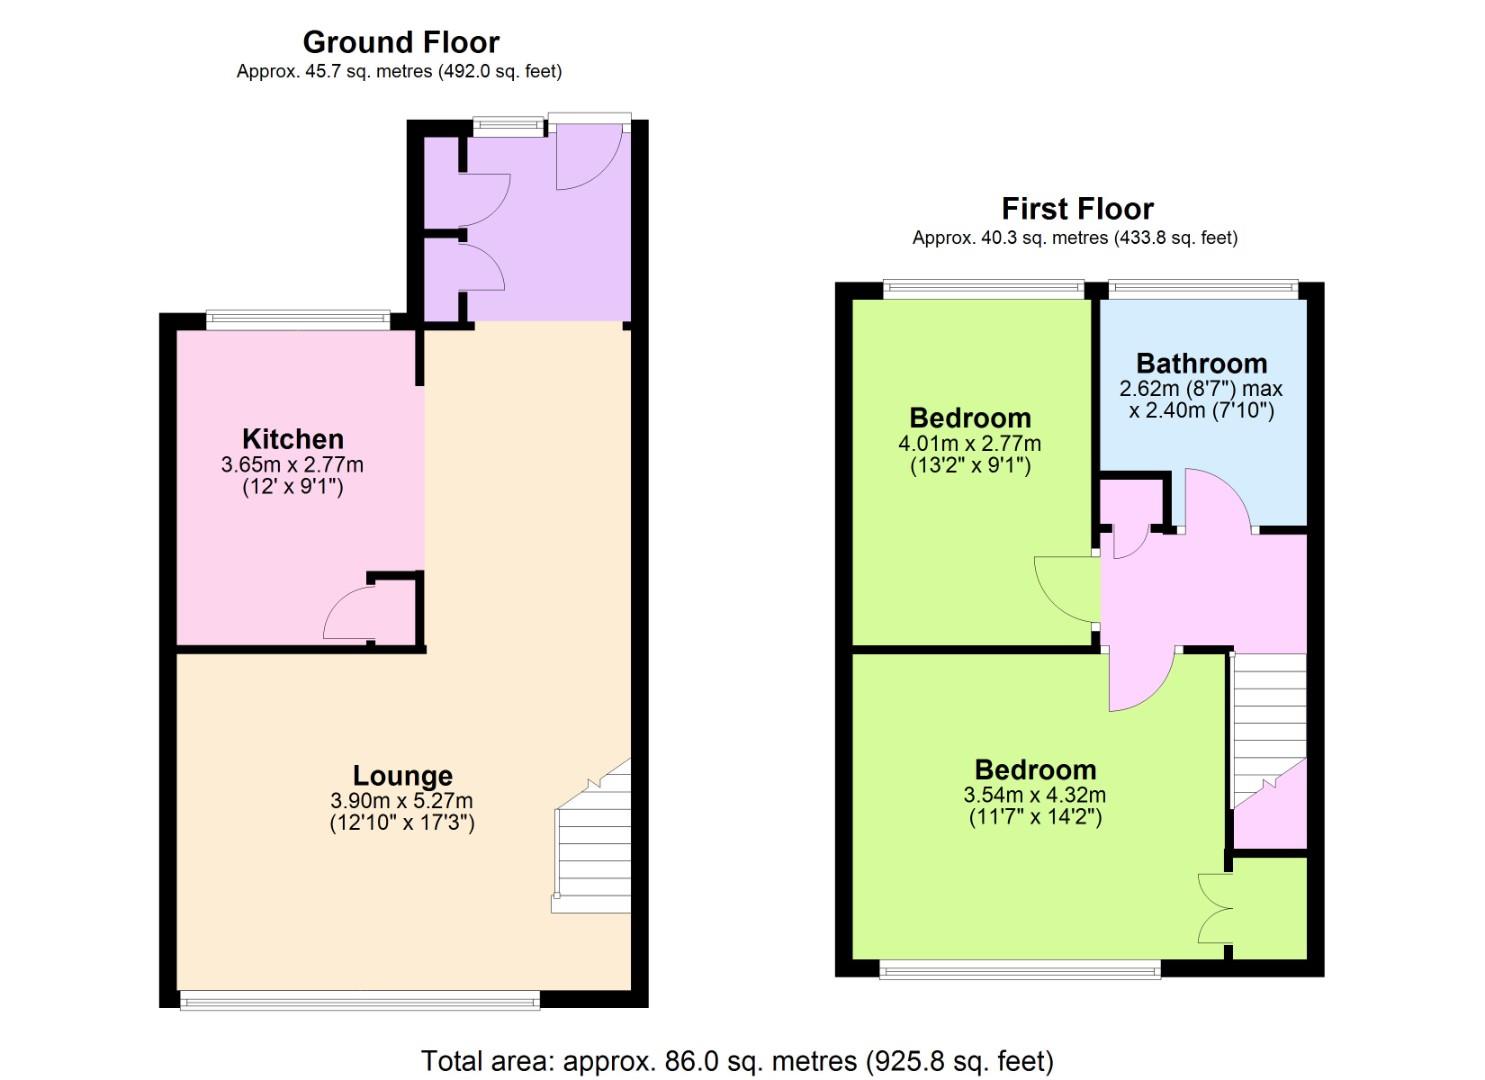
The accommodation has been finished to a high standard throughout and comprises a brand new contemporary kitchen/dining room with fully integrated appliances, a bright south-facing living room with attractive river glimpses, two generous double bedrooms, including a principal bedroom with river views and a second bedroom enjoying stunning views towards the South Downs, together with a stylish modern bathroom.
Further benefits include gas central heating, double glazing, new carpets and flooring throughout, and a newly installed consumer unit. This exceptional home offers modern living in one of Shoreham's most desirable locations and is available to let immediately.
Accessed via Shoreham High Street. Stairs to First Floor.
To:
Cupboard housing combination boiler, further cupboard housing electrical consumer unit.
Double glazed window to front. Fitted kitchen comprising: Range of fitted wall & base level units, fitted work-surfaces incorporating single drainer one and half bowl sink unit with mixer tap, fitted electric oven with gas hob & extractor hood over, integrated washing machine, dishwasher, fridge & freezer, large storage cupboard, space for dining table, radiator.
Double glazed window to rear with river glimpses, radiator.
Loft access, storage cupboard.
Double glazed window to rear with partial river views, wardrobe, radiator.
Double glazed window to front with stunning views over Shoreham to the South Downs, radiator
Contemporary suite comprising: Panel enclosed bath with mixer tap and shower over, vanity wash hand basin with mixer tap and drawer under, WC, heated towel rail, double glazed window.
 View floorplan
Free instant online valuation for your property