£850,000 Guide Price
 4 Bedrooms
 3 Bathrooms
 2 Reception
Key Features
- Grade II listed five-bedroom semi-detached period family home dating back to circa 1730
- Highly sought-after Findon village location
- Spacious kitchen/dining room with feature fireplace and exposed brickwork
- Characterful living room with wood burner and high ceilings
- Principal bedroom with en suite shower room, further double bedroom with en suite and study/fifth bedroom
- Family bathroom, cloakroom and additional WC facilities
- Former detached double garage converted to provide additional accommodation
- Approximately half an acre of gardens backing onto west-facing fields with rural views
- Ample off-road parking, cellar, and excellent access to the A24, A27, local schools and amenities

- Council Tax Band G | EPC Rating E
About this property
** Guide Price £850,000 - £900,000 **
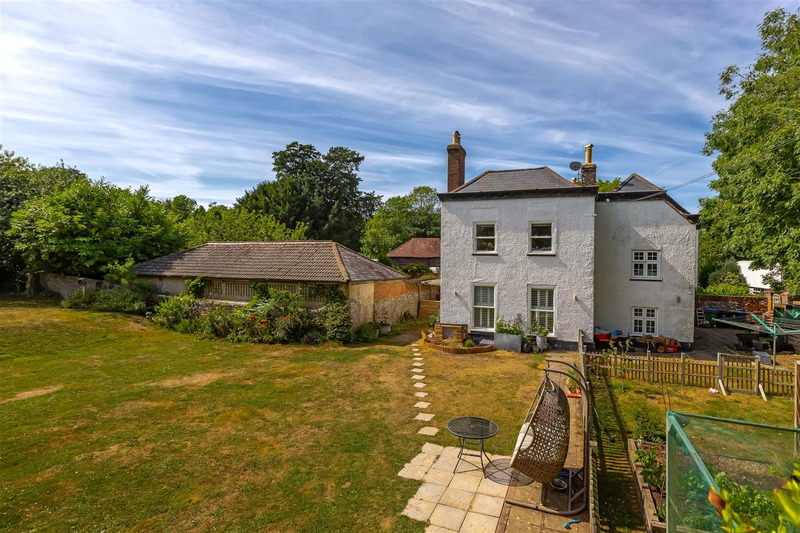
We are delighted to offer this exceptional Grade II listed five-bedroom semi-detached family home, dating back to around 1730, ideally situated in the highly sought-after village of Findon. Occupying a generous plot of approximately half an acre with gardens backing onto west-facing fields, this unique residence is rich in period character and original features, and further benefits from a heated outdoor swimming pool, a converted former detached double garage providing additional accommodation, and ample off-road parking.
Blending period charm with practical family living, this impressive Grade II listed residence offers accommodation arranged over three floors, with a wealth of original features throughout. The entrance vestibule leads into a welcoming hallway, with the impressive kitchen/dining room providing a wonderful space for entertaining, complete with a feature fireplace, exposed brickwork and access to the rear of the property. The spacious living room enjoys high ceilings, double-glazed sash windows, a feature fireplace with wood-burning stove and an abundance of period character. The ground floor is further complemented by a cloakroom, rear lobby and access to the cellar.
The first floor offers a generous principal bedroom with built-in wardrobes and an en suite shower room, a further double bedroom also benefiting from an en suite shower room, a study/fifth bedroom and a family bathroom. The second floor provides two additional well-proportioned bedrooms, ideal for growing families or visiting guests. Exposed beams and further character features continue throughout the upper floors, enhancing the charm and individuality of this historic home.
Outside, the property enjoys approximately half an acre of mature gardens, backing directly onto picturesque west-facing fields with views across the surrounding countryside and horses grazing nearby, creating a peaceful and private setting. There is ample off-road parking, while the former detached double garage has been converted to provide versatile additional accommodation, comprising a bedroom, living area, kitchen and shower room.
Floorplan
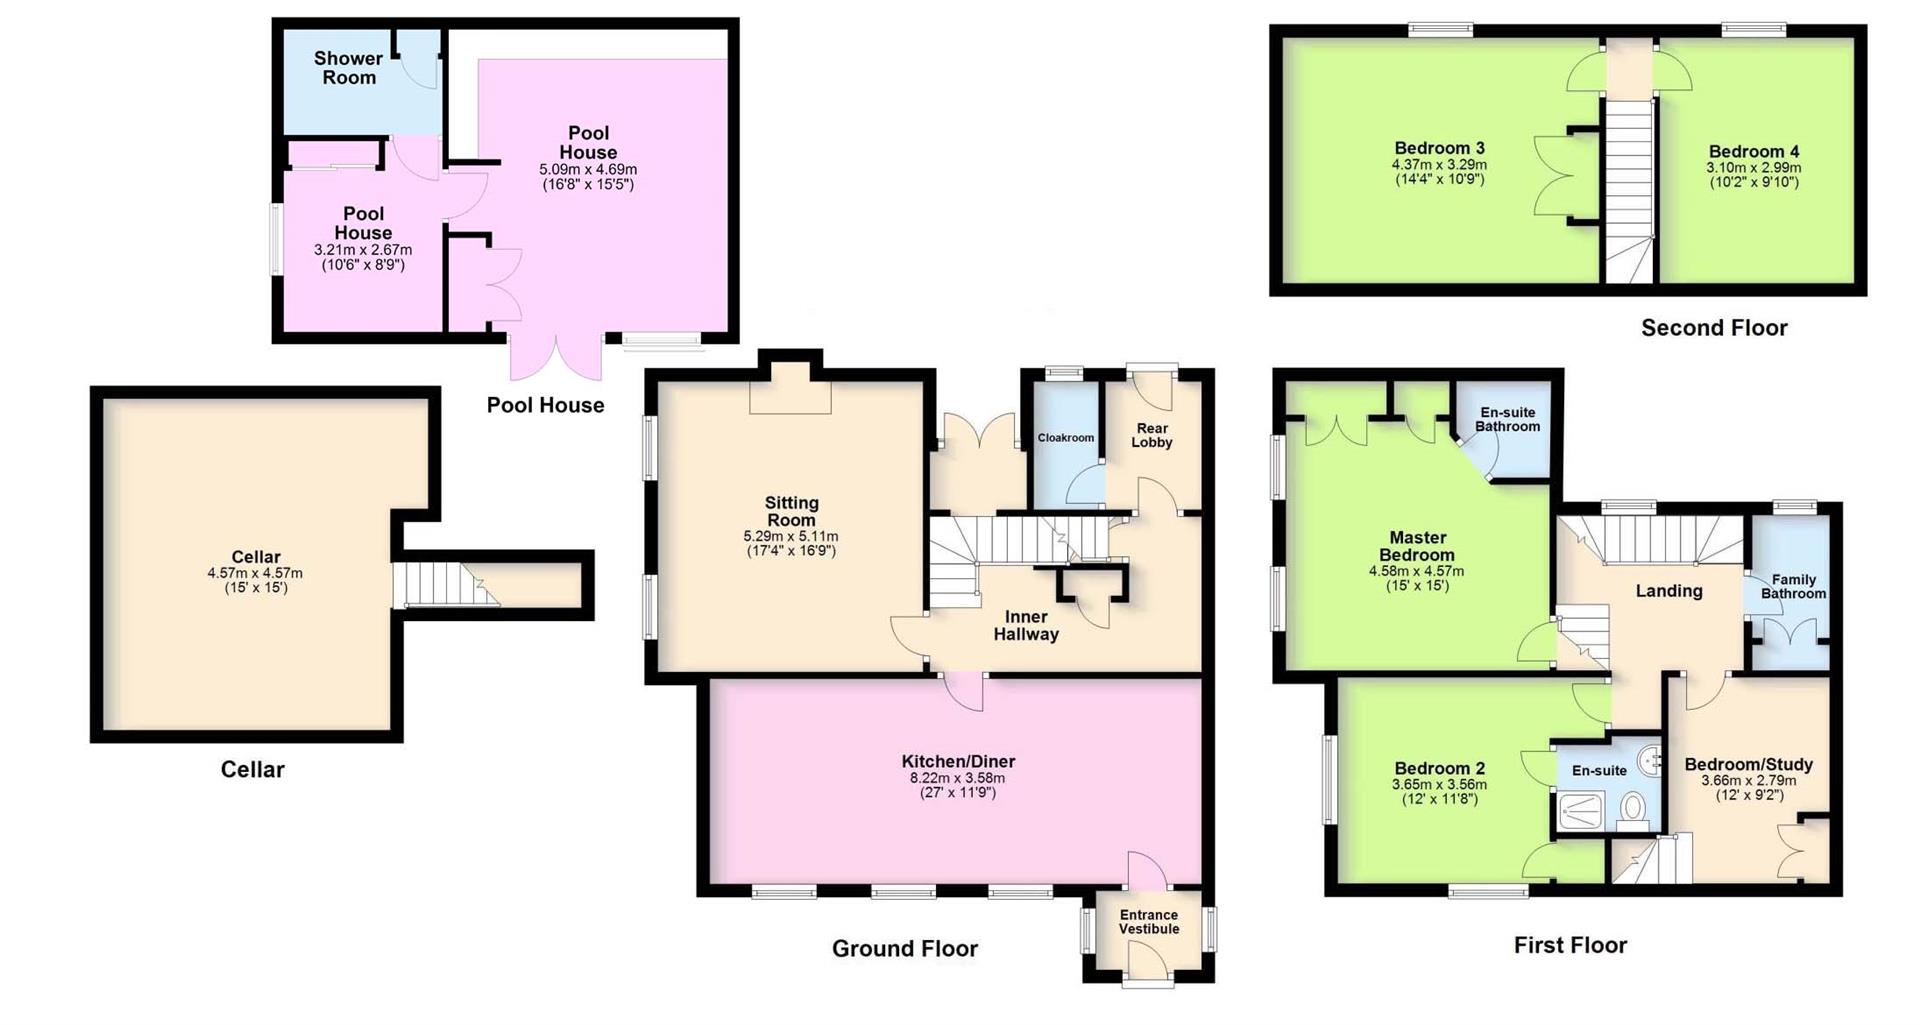 View floorplan
Location
EPC