£850,000
House
 4
 1
 2
£875,000 Asking Price
4 Bedrooms
2 Bathrooms
3 Reception
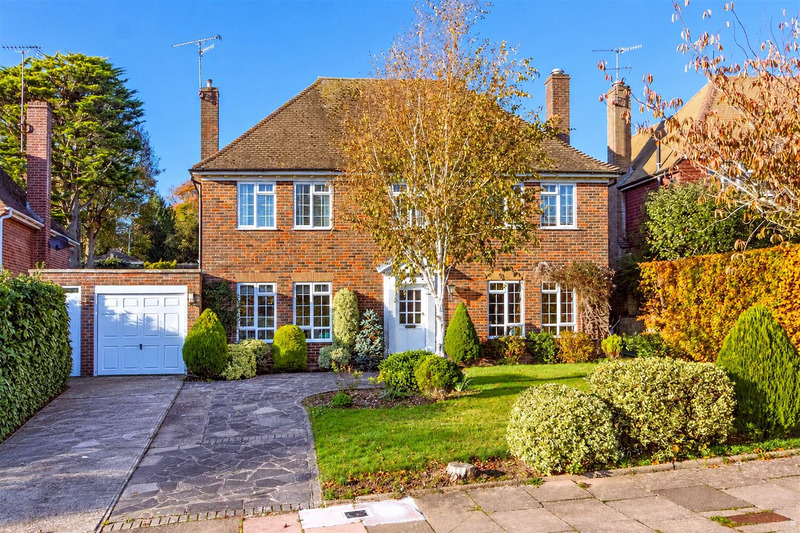
We are delighted to offer this stunning four bedroom detached family home, ideally situated in the highly sought after Charmandean area of Worthing, close to local shops, parks, excellent schools, the golf course and transport links. Boasting spacious and versatile accommodation throughout, the property benefits from a beautifully appointed kitchen, three reception areas, two bathrooms, an attractive rear garden, ample off road parking and a garage.
The accommodation comprises a spacious entrance hall with useful storage, leading to an impressive dual aspect living room with a feature gas fireplace and French doors opening onto the rear garden. A separate dining room provides an ideal space for entertaining, whilst the modern fitted kitchen boasts an extensive range of wall and base units together with a selection of integrated appliances, including Neff ovens, a gas hob, microwave and Miele coffee machine. The kitchen opens into a generous breakfast room with French doors to the garden, creating a wonderful space for everyday family living. A separate utility room and ground floor cloakroom complete the downstairs accommodation.
To the first floor are four well proportioned bedrooms, with the principal bedroom benefiting from fitted wardrobes and an en suite bathroom. The remaining bedrooms are served by a family shower room, whilst the landing provides additional storage and access to the loft.
Externally, the property enjoys an attractive and generously sized rear garden, mainly laid to lawn with established flower borders, a feature pond and two patio areas, ideal for outdoor dining and relaxation. To the front, a block paved driveway provides ample off road parking for multiple vehicles and leads to a garage, offering useful additional storage.
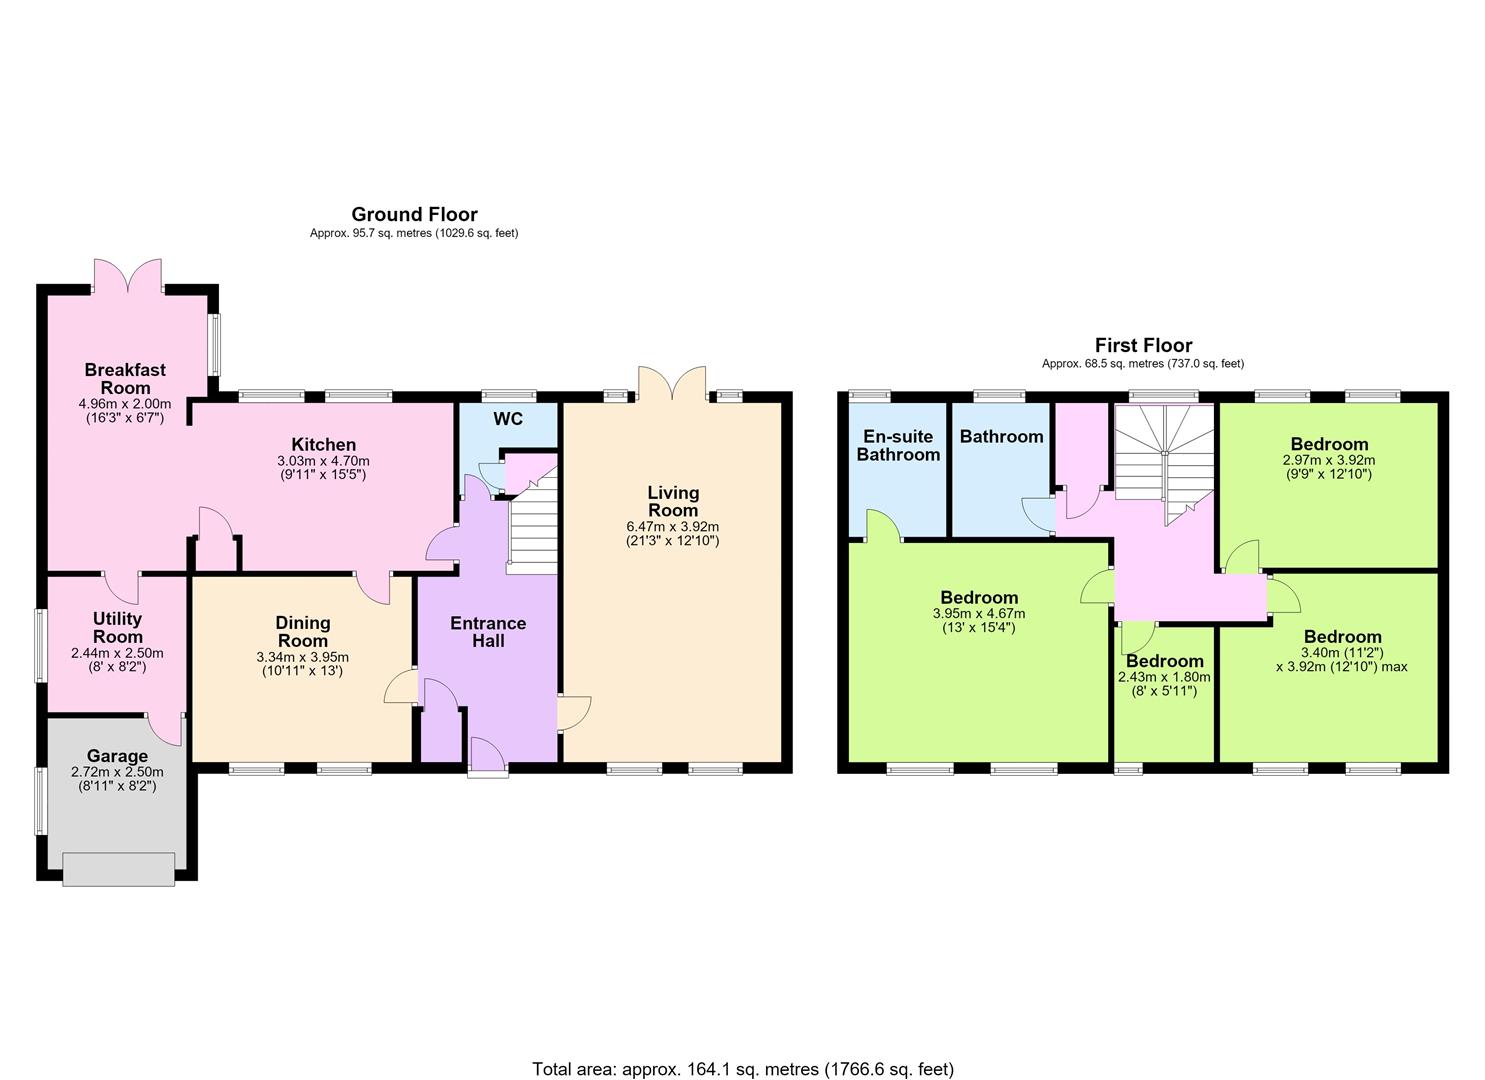 View floorplan
Free instant online valuation for your property