£1,200 PCM
 1 Bedrooms
 1 Bathrooms
 1 Reception
Key Features
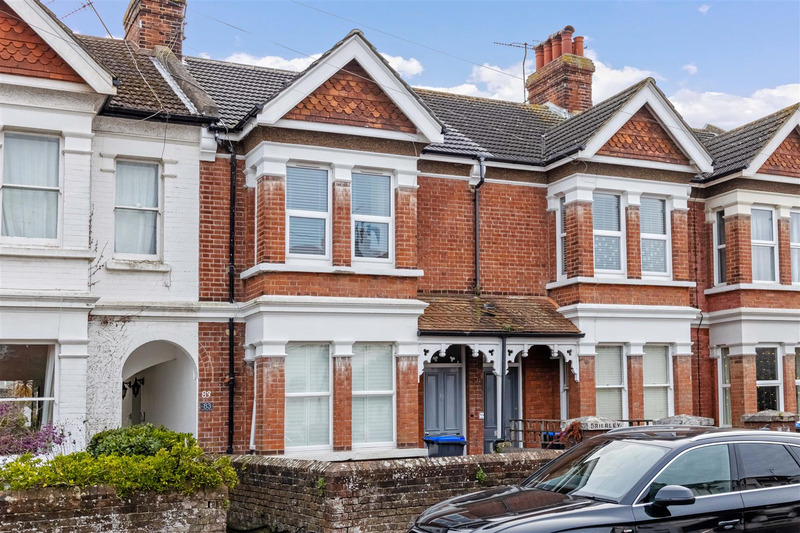
- Period Conversion First Floor Flat
- Double Bedroom
- Spacious Loft Room - Ideal for storage
- Modern Kitchen and Bathroom
- Good Decorative Order
- Viewing Highly Recommended
- EPC Rating - C (69)
- Period Features
- Close to Railway Station
- Available OCTOBER / NOVEMBER 2026
About this property
Robert Luff & Co are delighted to offer to the market this converted period first floor flat situated in the heart of Worthing, close to local shopping facilities, parks, schools, bus routes and mainline station. Accommodation offers entrance hall, lounge, kitchen, bedroom and bathroom. Other benefits include spacious loft room and front garden. Available end of OCTOBER 2026
Communal Entrance
Period front door to entrance porch. Tiled floor. Door to hall.
Hall
Striped wood floor. Stairs to first floor landing. Split level landing. Contemporary radiator. Storage cupboard. Loft ladder.
Lounge 4.71 x 3.75 (15'5" x 12'3")
Double-glazed sash bay window. Feature fireplace, with marble surround, cast iron inset, decorative tiles, and tiled hearth. Two radiators. Glass display storage cabinet. Further shelf recess areas. Stairs to loft room.
Kitchen 3.75 x 2.9 (12'3" x 9'6")
A wide range of matching grey fronted wall and base units. Worktop incorporating one and half bowl sink unit with mixer tap. AEG electric oven. Four ring hob. Extractor fan. Space and plumbing for washing machine and dishwasher. Space for tumble dryer. Space for fridge/freezer. Striped wood door. Downlighters. Radiator. Double-glazed window with south aspect.
Bedroom 4.35 x 3.19 (14'3" x 10'5")
Two double-glazed windows with southerly aspect. Contemporary radiator. Strip wood door.
Bathroom
Roll top double ended bath with mixer tap. Shower cubicle with rain fall shower head, and separate attachment. Wash hand basin set into vanity unit with mixer taps. Low level flush WC. Two frosted double-glazed window. Striped wood door. Heated towel rail. Down lighters.
Loft Room 4.71 x 4.08 (15'5" x 13'4")
Two velux window. Eaves storage cupboard.
The information provided about this property does not constitute or form any part of an offer or contract, nor may it be regarded as representations. All interested parties must verify accuracy and your solicitor must verify tenure/lease information, fixtures and fittings and, where the property has been extended/converted, planning/building regulation consents. All dimensions are approximate and quoted for guidance only as are floor plans which are not to scale and their accuracy cannot be confirmed. References to appliances and/or services does not imply that they are necessarily in working order or fit for the purpose.
Floorplan
 View floorplan
Location
EPC