£850,000
 5 Bedrooms
 2 Bathrooms
 3 Reception
Parking
3 Reception
Parking
Key Features
- Enviable Central Shoreham Location
- Extended Character Home Spanning C. 2000 Square Feet
- Five Bedrooms
- Three Reception Rooms
- Two Bathrooms
- Ground Floor WC & Boot Room
- Attractive South Facing Garden
- Off Street Parking
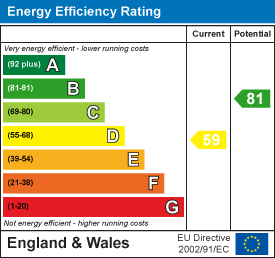
- EPC: D
- Council Tax Band: D
About this property
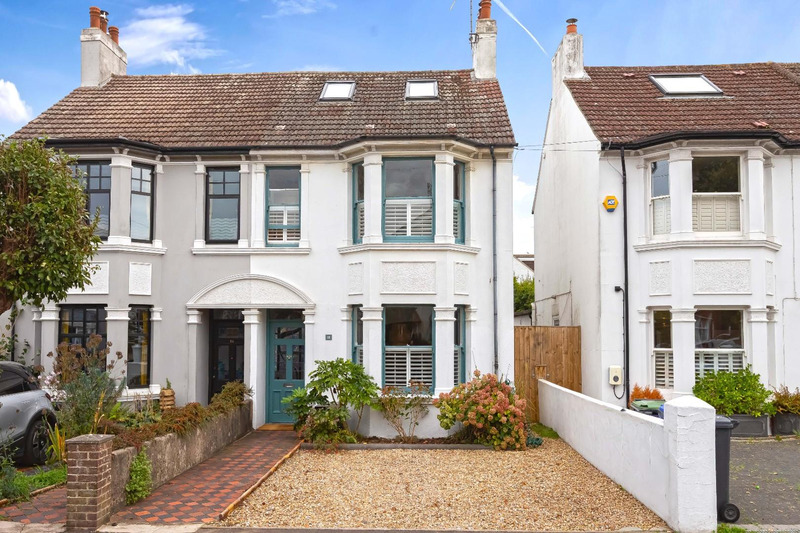
Robert Luff & Co are delighted to present this truly fantastic, extended period home, enviably located in this central Shoreham location, just moments from the town centre and mainline railway station. The impressive accommodation, which spans three storeys, comprises: Entrance hall, living room, boot room, ground floor WC, further sitting room opening onto a superb open plan kitchen/dining room with island and bi-fold doors, first floor landing, primary bedroom with feature fireplace, two further double bedrooms and shower room, second floor landing, two further bedrooms and bathroom with freestanding bath, standpipe and separate shower enclosure. Outside, there is an attractive, South facing rear garden with bike shed and workshop with power & light and off street parking to the front. The property benefits from many period features, including sash windows, fireplaces and stripped wooden flooring along with modern features such as solar hot water. Viewing essential - VENDOR SUITED!
Entrance Hall
Period timber front door with stained glass inserts, understairs storage cupboard.
Lounge 6.58m x 3.96m narrowing to 3.25m (21'7" x 13' narr
Sash bay window to front, decorative coving, marble fireplace surround with wood burning stove, further window to side with shutters, two radiators.
Cloaks/Boot Room
Hanging for coats.
WC
Sash window to side, close coupled WC, over counter wash hand basin.
Sitting Room 5.56m x 3.18m (18'3" x 10'5")
Decorative coving, wood burning stove, radiator.
Kitchen/Dining Room 8.89m max x 4.67m (29'2" max x 15'4")
L Shaped. Quartz worksurfaces, island with gas hob, range of fitted units, electric oven, extractor fan, integrated dishwasher, sink unit with mixer tap, space & plumbing for washing machine Velux skylight windows, space for dining table, radiator, bi-fold doors to rear.
First Floor Landing
Radiator.
Bedroom One 5.18m x 4.29m (17' x 14'1")
Sash windows to front, picture rail, feature fireplace, radiator.
Bedroom Two 3.66m x 3.28m (12' x 10'9")
Double glazed window to rear picture rail, wardrobe, feature fireplace.
Bedroom Three 3.45m x 3.15m (11'4" x 10'4")
Double glazed window to rear, feature fireplace, radiator.
Shower Room
Shower enclosure, close coupled WC, wash hand basin with cupboards under.
Second Floor Landing
Double glazed window to side.
Bedroom Four 3.89m x 2.92m (12'9" x 9'7")
Two Velux windows to front, wardrobes, radiator.
Bedroom Five 3.28m x 2.26m (10'9" x 7'5")
Dual aspect double glazed windows to rear & side, cupboard housing water tank, radiator.
Outside
South Facing Rear Garden
Patio, lawn, deck area, various plants & shrubs, rose bush, side access via gate.
Bike Shed
Outbuilding/Workshop 3.91m x 2.69m (12'10" x 8'10")
Power & light.
Parking
Shingle parking area to front.
Floorplan
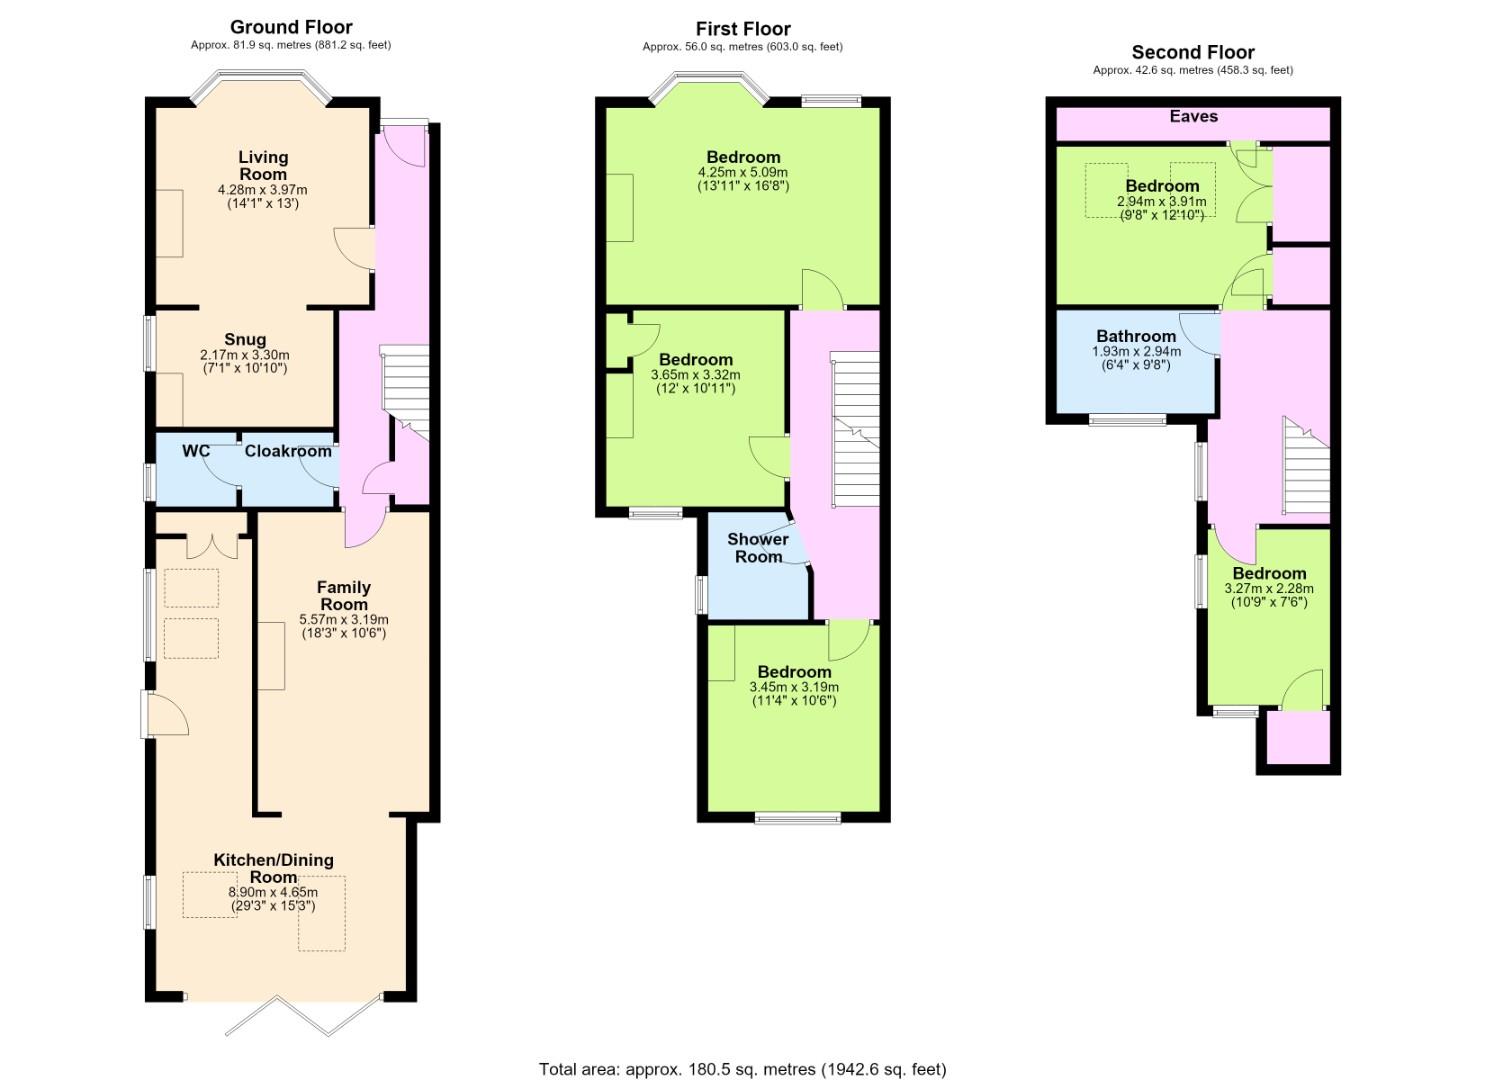 View floorplan
Location
EPC