£450,000
Bungalow - Detached
 3
3 1
1 1
1
£425,000 Offers In Excess Of
2 Bedrooms
1 Bathrooms
2 Reception
Garage
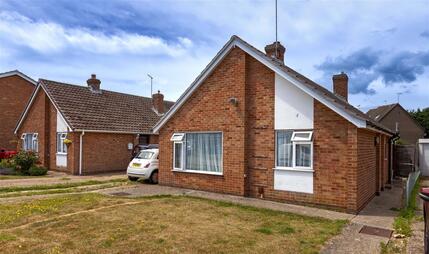
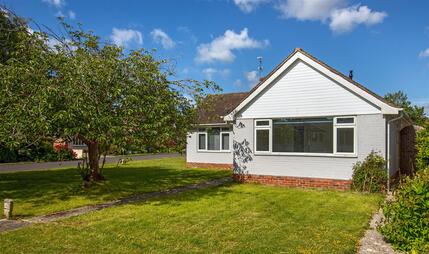
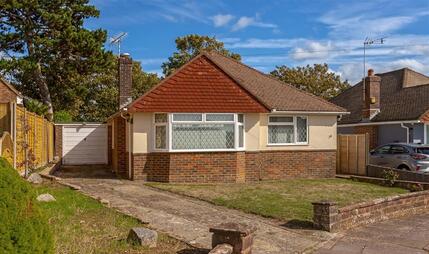
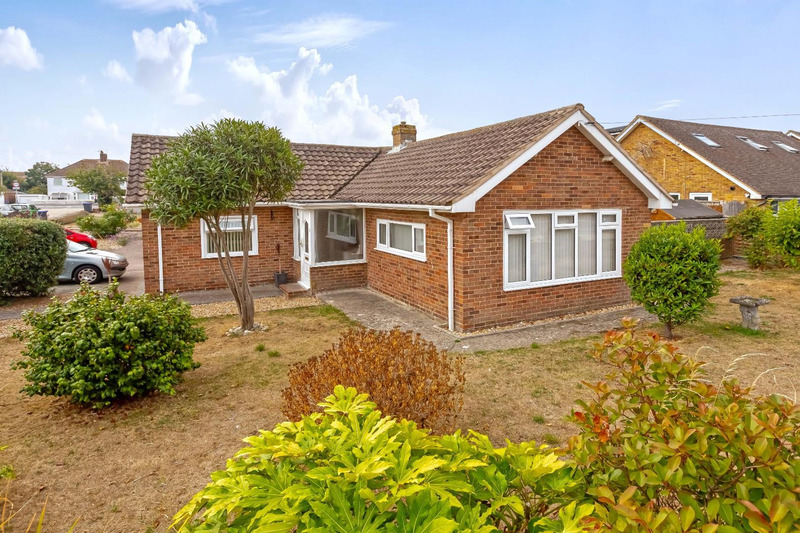
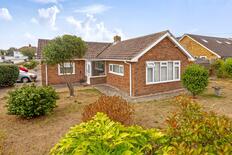
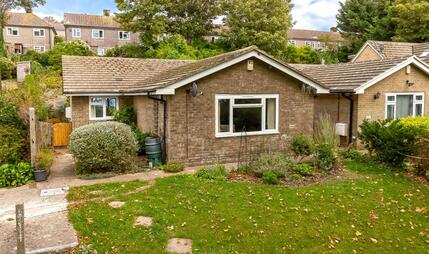
Robert Luff & Co are delighted to market this spacious and very well presented detached bungalow, occupying a generous corner plot just a short walk from Lancing Village centre, mainline railway station & beach. The generous accommodation comprises: Entrance porch, entrance hall, dual aspect living room, modern kitchen/diner, two double bedrooms and shower room. Outside, there are attractive gardens to four sides, off street parking and a garage. VIEWING ESSENTIAL!!
Double glazed windows & front door.
Double glazed windows & door, coving, loft access, large storage cupboard, airing cupboard, radiator.
Dual aspect double glazed windows to front & side, coving, feature fireplace surround, radiator.
Dual aspect double glazed windows to rear & side. Range of fitted wall & base level units, fitted roll edged worksurfaces incorporating stainless steel single drainer sink unit with mixer tap, electric cooker point, electric extractor hood, space & plumbing for washing machine, space for appliances, cupboard housing combination boiler, space for dining table, radiator, double glazed back door.
Dual aspect double glazed windows to front & side, coving, radiator.
Double glazed window to side, coving, radiator.
Coving, double glazed window to rear. Fitted suite comprising: Shower enclosure with wall mounted electric shower, close coupled WC, wash hand basin, part tiled walls, heated towel rail.
South & West aspect. Patio seating areas, lawn, flower beds with various plants, shrubs & trees, outside tap, wall & fence enclosed, gates to front & side.
Laid to lawn, flower beds with various plants & shrubs, wall enclosed.
Off street parking.
Up & over door, personnel door to side.
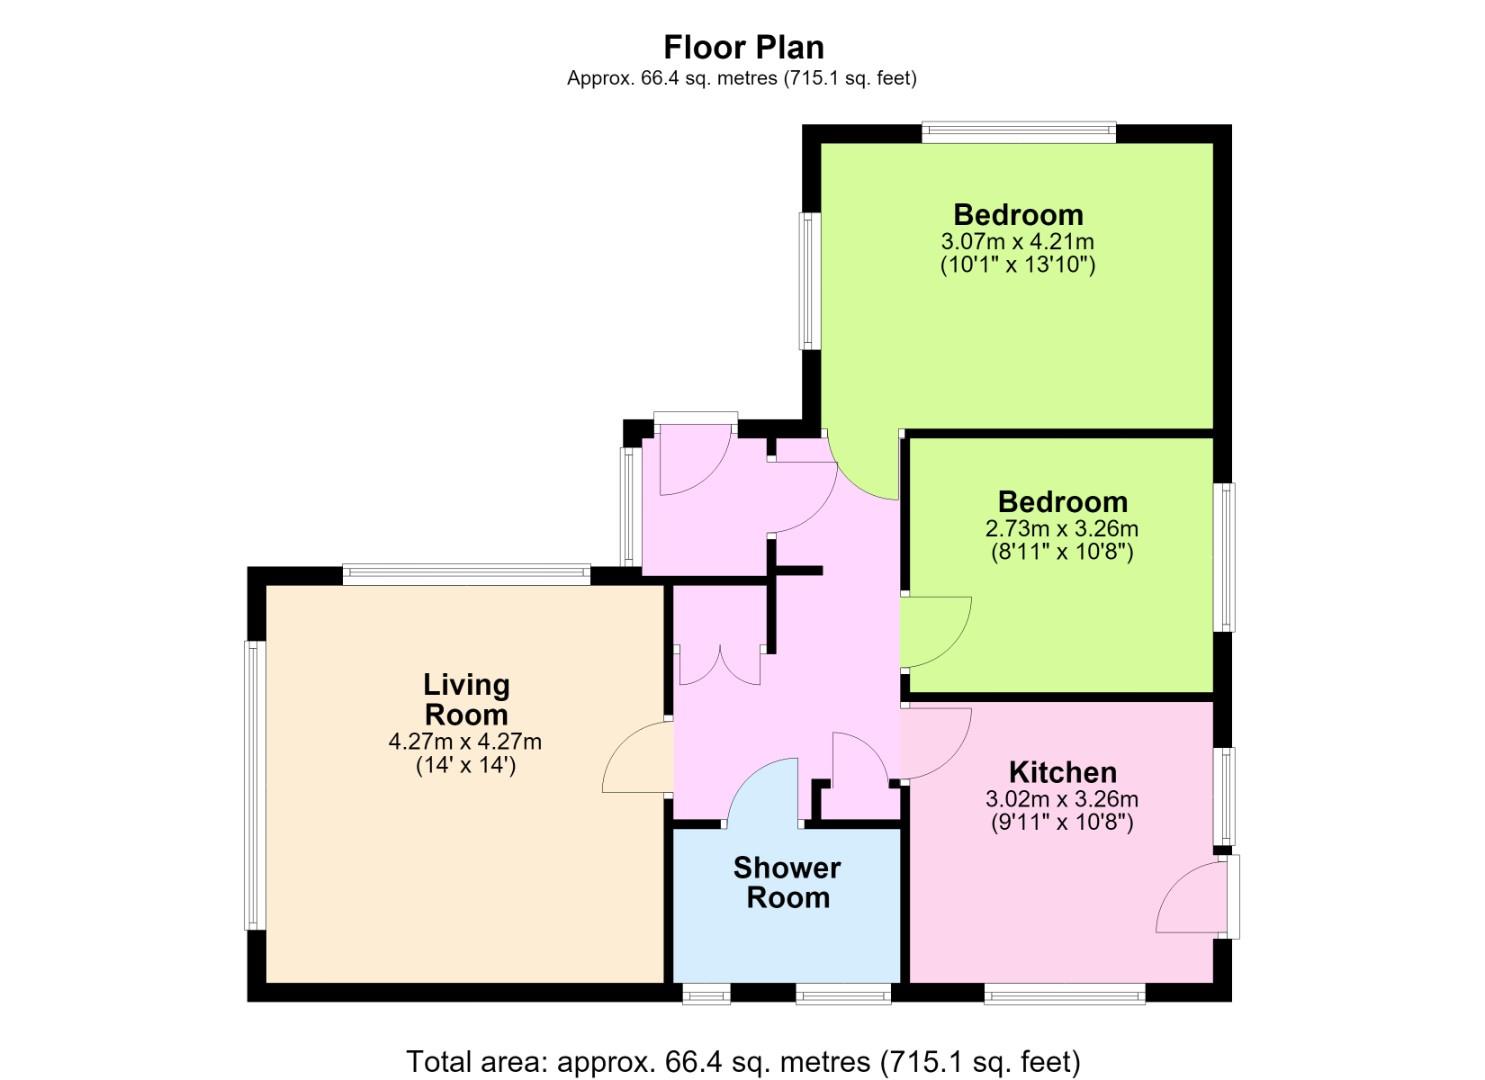 View floorplan
Free instant online valuation for your property