£400,000
Flat
 2
2 1
1 2
2
£340,000
2 Bedrooms
2 Bathrooms
1 Reception
Allocated Off Street Parking
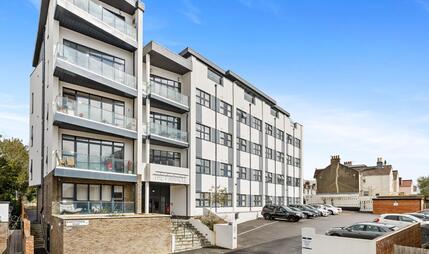
Robert Luff & Co are delighted to offer to market this fantastic two-bedroom, two-bathroom apartment with allocated parking, occupying part of the second floor of this recently built development. Ideally situated on School Road, this superb Hove location offers a wonderful combination of convenience, transport links and local amenities.
The apartment itself has a particularly light and spacious feel throughout, with accommodation comprising an impressive open-plan kitchen/living room with direct access onto a West-facing balcony, enjoying lovely sunset views. Both double bedrooms also benefit from sunset views, with the principal bedroom featuring an en-suite shower room, alongside a separate family bathroom.
The kitchen is well equipped and has recently been enhanced with a new dishwasher, fitted just a few months ago. Further practical benefits include a generous utility and storage cupboard located within the hallway, providing excellent additional storage space.
The location is ideal for families, with an Ofsted-rated Outstanding primary school situated directly across the road, while direct bus links provide convenient access into town and surrounding areas. Hove's extensive shopping parades are also close by, offering boutique shops, arts and crafts, a vibrant café culture and a fantastic selection of award-winning restaurants. The seafront is just a short walk away, where you will find Rockwater, Hove Lawns and the beautiful coastline.
For commuters, a choice of mainline stations are nearby, offering regular services to London, with trains from Brighton reaching London in just over an hour. Further benefits include no onward chain, lift access to all floors, secure bicycle storage and allocated parking.
Tenure: Leasehold 995 Years Remaining
Monthly Service Charge - £187.74

EPC Rating: C
Council Tax Band: B
The information provided about this property does not constitute or form any part of an offer or contract, nor may it be regarded as representations. All interested parties must verify accuracy and your solicitor must verify tenure/lease information, fixtures and fittings and, where the property has been extended/converted, planning/building regulation consents. All dimensions are approximate and quoted for guidance only as are floor plans which are not to scale and their accuracy cannot be confirmed. References to appliances and/or services does not imply that they are necessarily in working order or fit for the purpose.
 View floorplan
Free instant online valuation for your property