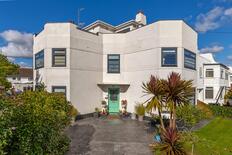
£850,000
House - Detached
 6
 2
 3
£825,000 Offers In Excess Of
5 Bedrooms
3 Bathrooms
3 Reception
Garage
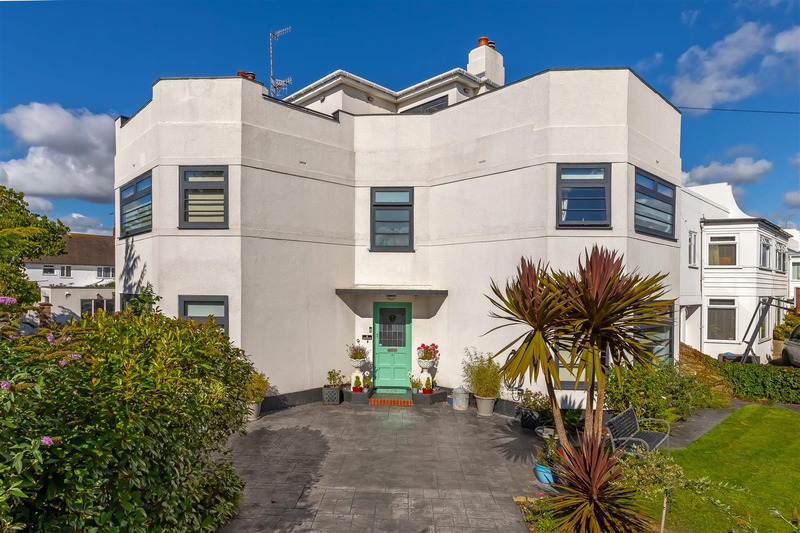
Robert Luff & Co are pleased to present this substantial five bedroom art deco detached family home with over 200 Sqm of living space located in Goring. The property is set over three floors and is beautifully presented. On the top floor are two double bedrooms and a shower room. The first floor offers three further double bedrooms, a shower room and laundry room. The ground floor benefits a generous size living room, dining room, kitchen / breakfast room, study, W.C and garden conservatory. There are beautifully maintained wrap around gardens, a garage, workshop, two south and west facing roof terraces and off road parking for multiple cars. It is conveniently positioned close to local schools, shops and transport links with mainline station only a short walk away. The property must be viewed to be appreciated.
Roof terraces facing south and west with views towards the sea and south downs.
The information provided about this property does not constitute or form any part of an offer or contract, nor may it be regarded as representations. All interested parties must verify accuracy and your solicitor must verify tenure/lease information, fixtures and fittings and, where the property has been extended/converted, planning/building regulation consents. All dimensions are approximate and quoted for guidance only as are floor plans which are not to scale and their accuracy cannot be confirmed. References to appliances and/or services does not imply that they are necessarily in working order or fit for the purpose.
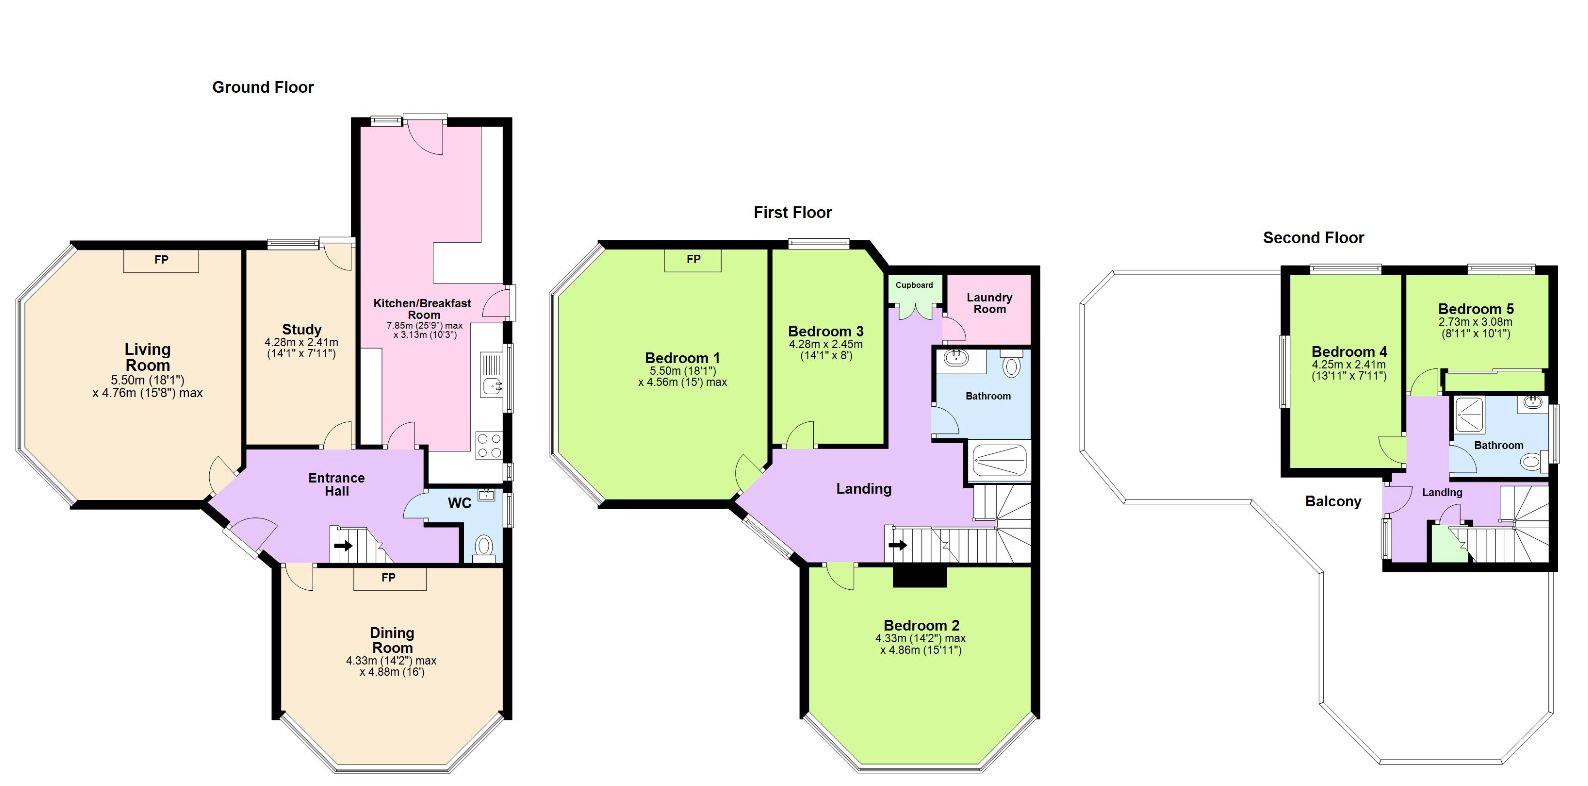 View floorplan
Free instant online valuation for your property