£500,000
Bungalow - Detached
 2
2 1
1 1
1
£500,000 Offers In Excess Of
3 Bedrooms
2 Bathrooms
3 Reception
Parking
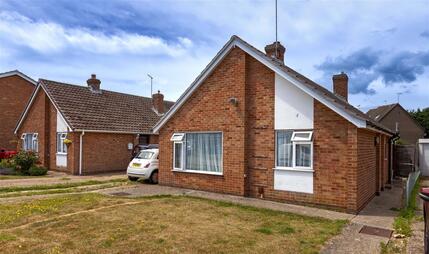
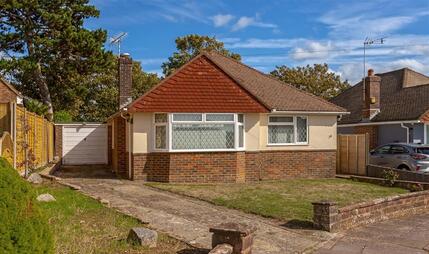
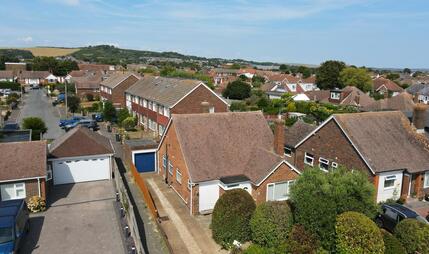
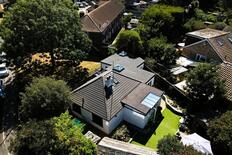
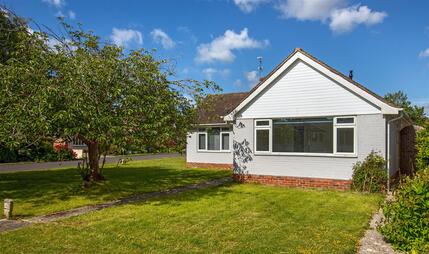
Robert Luff & Co are delighted to market this fantastic, spacious & extended detached bungalow, ideally located on a generous corner plot, just a few minutes' walk from Lancing village centre and
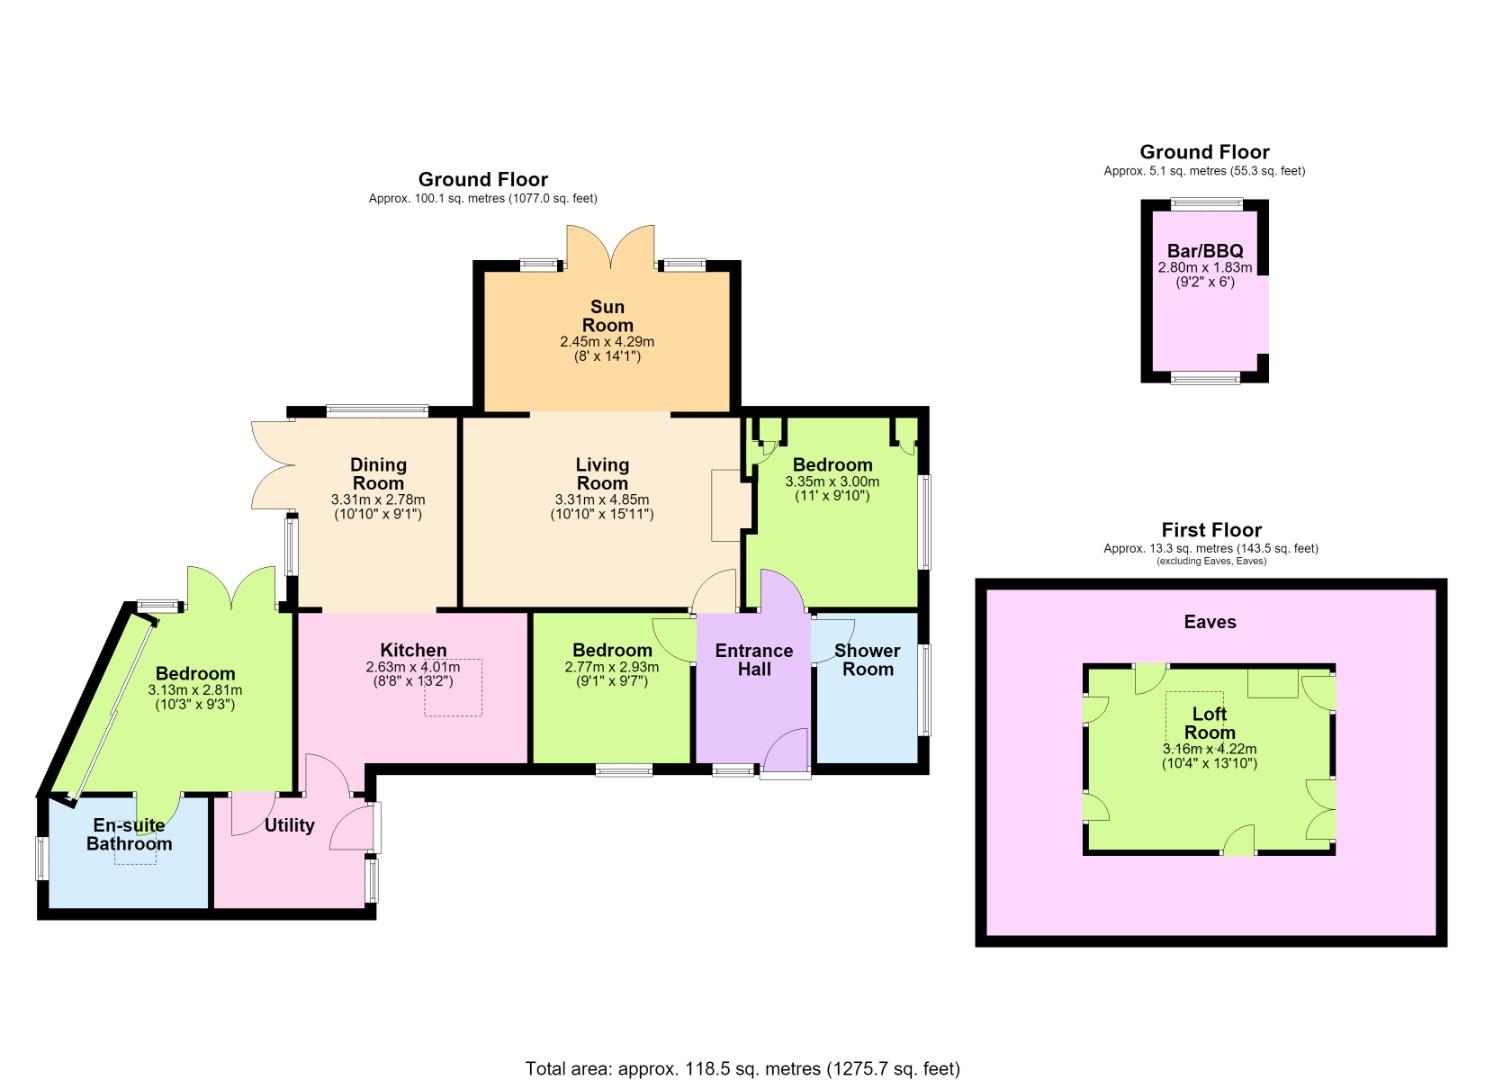
mainline railway station. The impressive accommodation briefly comprises: Entrance hall, living
room with dual fuel stove, sun room, separate dining room, good size kitchen with range and
lantern window, utility room, master bedroom with full size luxury en-suite bathroom with roll top
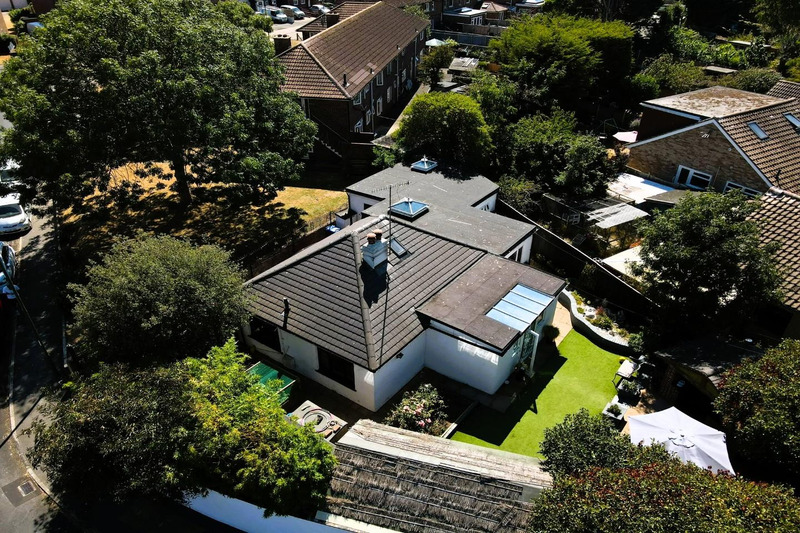
bath, two further generous bedrooms and family bathroom. Outside, there is a stunning garden
with outside kitchen/bar, undercover entertainments area and summerhouse and a private
driveway. The property further benefits from a boarded loft space with Velux window, power &
light - accessed via a fixed wooden ladder. VIEWING ESSENTIAL!!
Decorative beams, wall lights, dual fuel stove.
Double glazed windows & French doors, radiator.
Double glazed windows to rear & side, decorative beams, double glazed French doors, radiator.
Lantern window. Range of fitted wall & base level units, fitted worksurfaces, butler sink with mixer tap, integrated fridge, range cooker.
Double glazed window & door to front, wall units, worksurface, space & plumbing for washing machine & tumble dryer.
Double glazed windows & French doors, fitted wardrobes, radiator.
Double glazed window to rear, lantern window. Fitted suite comprising: Roll top bath with mixer tap & shower attachment, close coupled WC, wash hand basin, radiator.
Coving, double glazed window to front, built in wardrobe, radiator.
Double glazed windows to side, fitted wardrobe, radiator
Double glazed window to front, part tiled walls. Fitted suite comprising: Walk in shower enclosure, close coupled WC, wash hand basin with mixer tap, extractor fan, radiator.
Accessed via solid fixed wooden ladder. Fully boarded, Velux window, power & light.
Low maintenance & wall enclosed. Outside kitchen with pizza oven, BBQ & bar area, undercover entertainments seating area, timber summerhouse, side access via gate.
Private Driveway with electric gates.
 View floorplan
Free instant online valuation for your property