£400,000
House
 2
2
£360,000
3 Bedrooms
 2 Bathrooms
 1 Reception
PARKING
1 Reception
PARKING
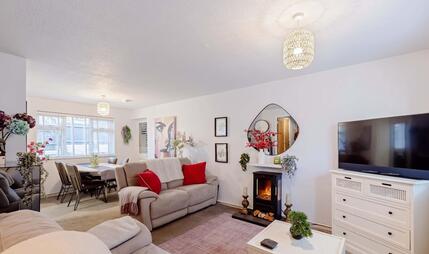
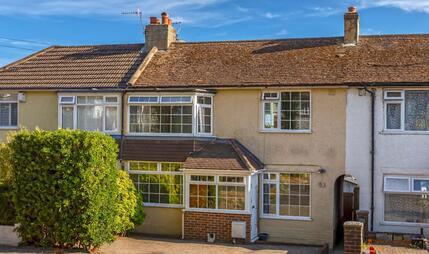
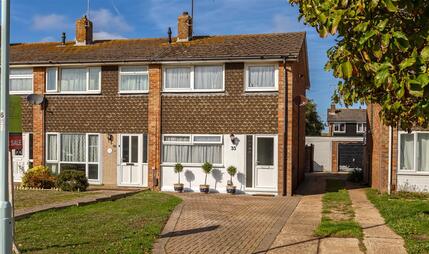
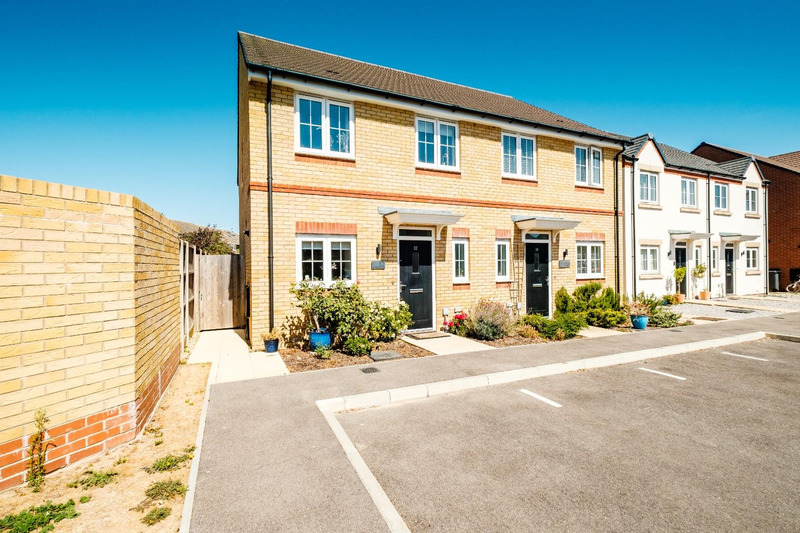
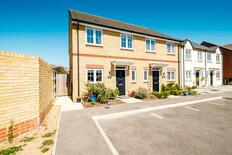
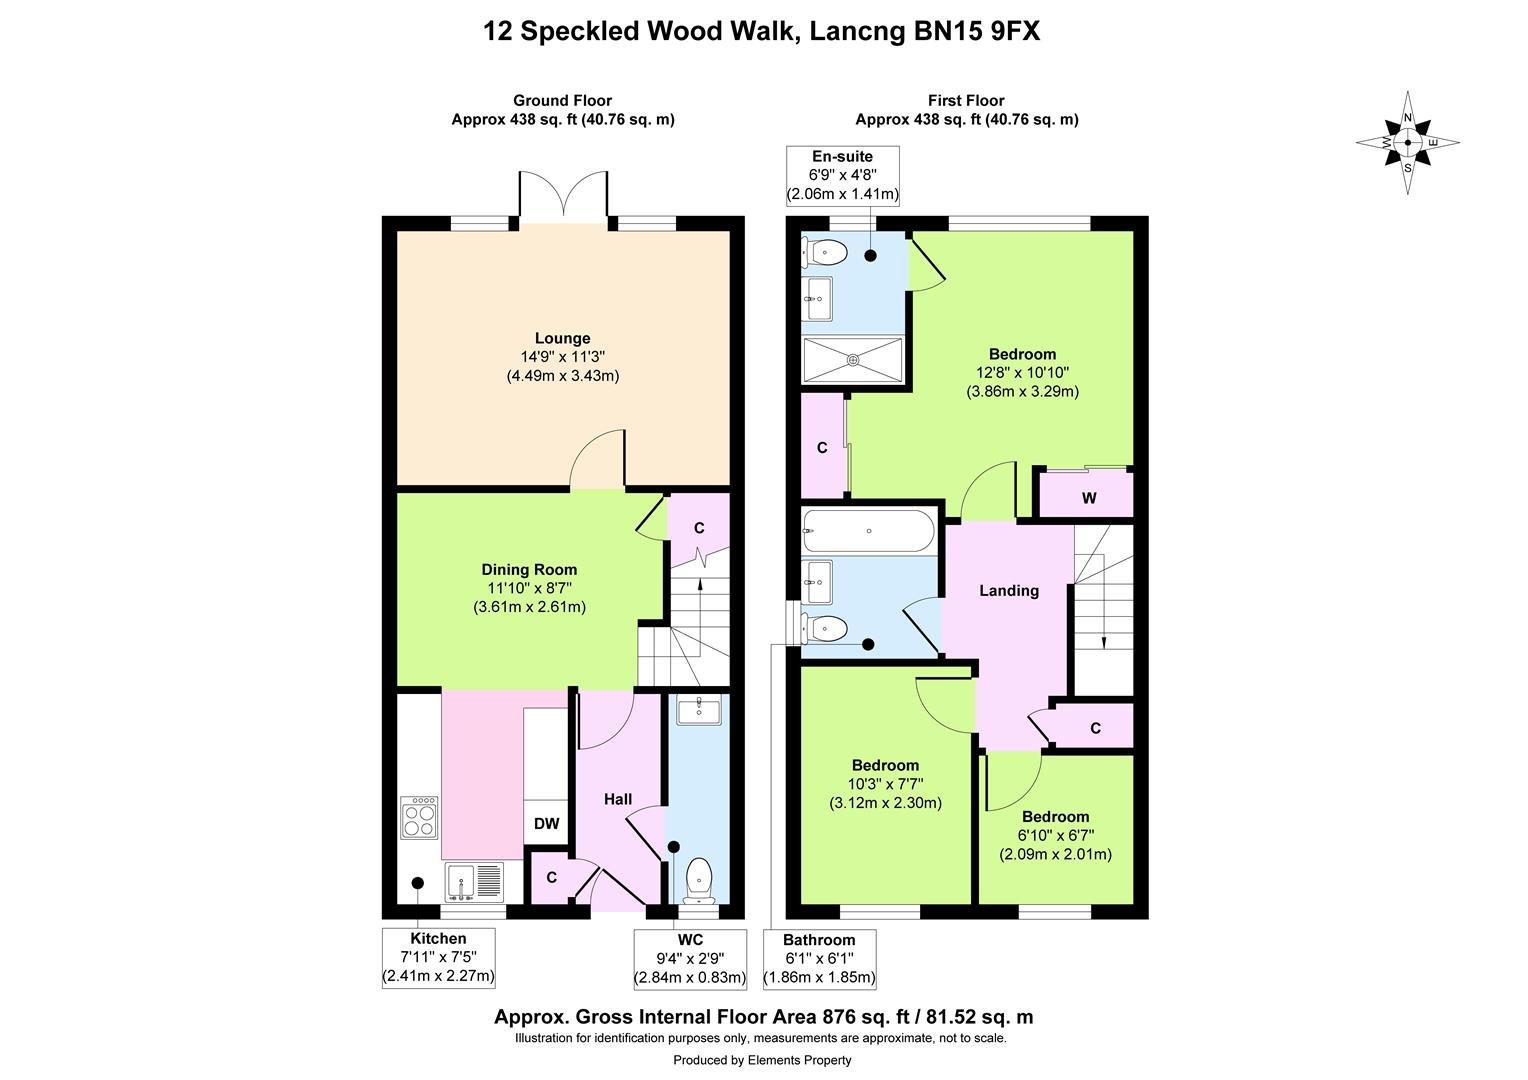
Robert Luff & Co are delighted to offer for sale this wonderful family home. Its in excellent order, and a perfect buy for either families or first ime buyers. Three bedrooms, and two bathrooms. CHAIN FREE. Positioned on the prestigious New Monks Park development nestled between Shoreham-By-Sea & Lancing Village benefiting from its very own country park estate which offers a haven for wildlife and convenient paths for walkers. Internally this property briefly comprises; downstairs w/c, modern fitted kitchen dinning room, spacious lounge with doors to garden, three good size bedrooms one with en-suite shower room and family bathroom whilst externally offers two allocated parking spaces and private rear garden. This property still benefits from approx 6 years remaining on its new homes build warranty giving peace of mind to the next owner.
The current owners who live here now said "we have loved living here so much, neighbours are friendly. The cafe/restaurant at the airport is such a nice place to spend time. We love how easy it is to get into Shoreham & the new country park hence why we want to stay on the development"
The estate charge is circa £270 annually.
Patio doors to rear garden
Understairs storage cupboard with meters.
Modern fitted kitchen with modern wall and base units. Integral washing machine and integral dishwasher. INDESIT oven and INDESIT four ring electric hob with extractor fan. IDEAL combination boiler.
Modern en-suite shower room. wash hand basin and low level WC
Modern tiled and modern suite with panelled bath, low level WC and shower.
Two allocated parking spaces.
Fence enclosed lawn area with slab paved patio surrounding and timber built shed to rear. Outside lights, power, water tap and side entrance.
Beautifully presented shingled area with slab walkway to front door and side entrance. Two allocated parking spaces.
 View floorplan

Free instant online valuation for your property