£250,000
Flat - Garden
 1
1 1
1 1
1
£270,000 Asking Price
2 Bedrooms
2 Bathrooms
1 Reception
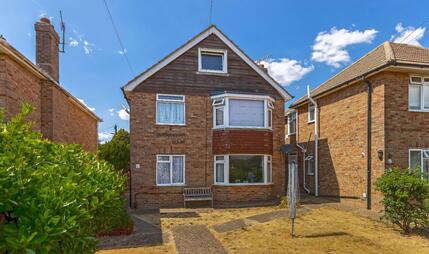
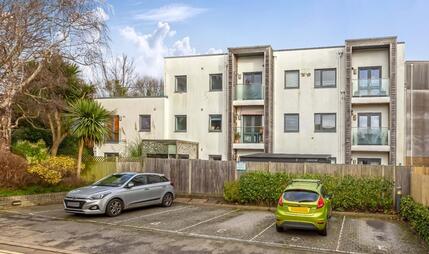
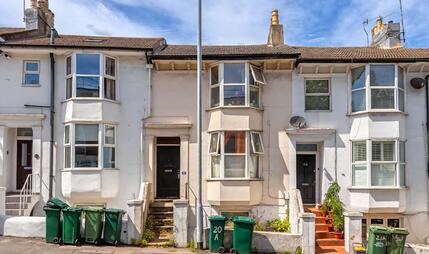
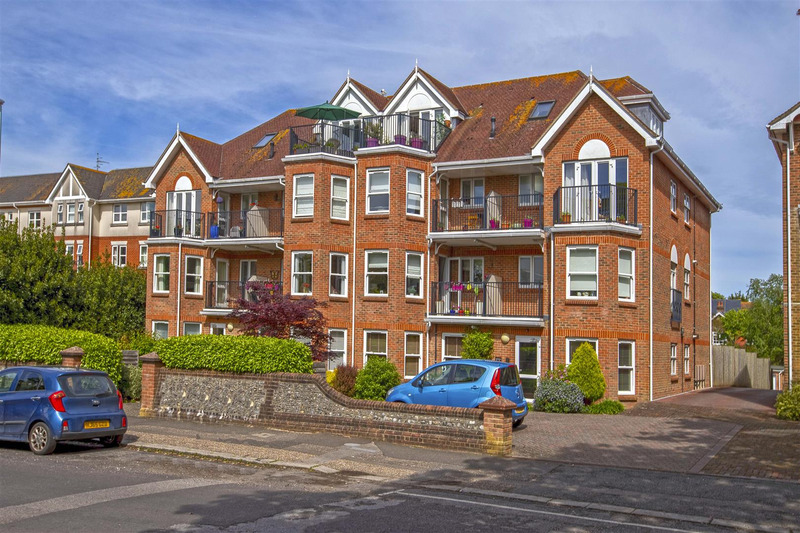
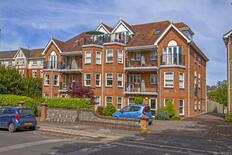
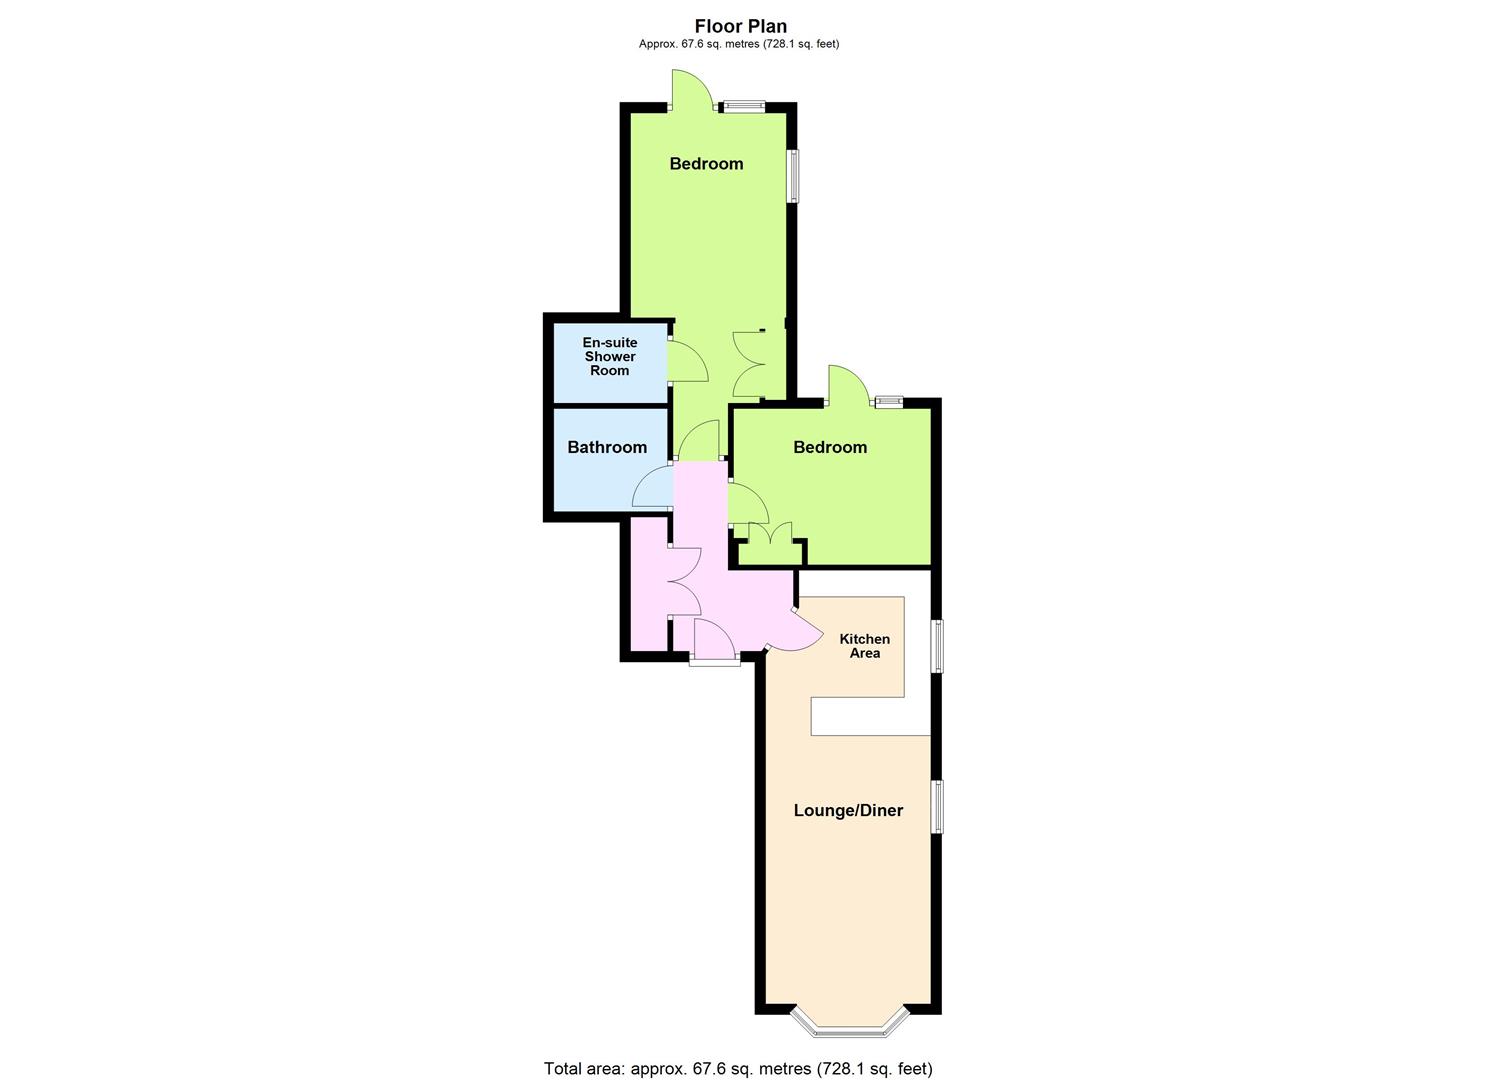
We are delighted to offer to the market this beautifully presented two bedroom ground floor garden flat ideally situated in this sought after West Worthing location close to local schools, shops, parks, bus routes, and West Worthing station. Accommodation comprises a spacious and modern kitchen/Lounge/Diner, two double bedrooms, with one having an en-suite, and a family bathroom. Other benefits include underfloor heating, a new boiler, double glazing throughout, and having a spacious private rear garden with a raised patio and a lawn area. CHAIN FREE.
Communal entrance door to light oak front door leading to:
Telephone intercom phone. Cloak cupboard with hanging space and plumbing for a washing machine and an electric consumer unit. Underfloor heating thermostat. Door to:
Kitchen area - Range of light fronted high gloss base and wall units. Roll top working surfaces incorporating a one and a half bowl stainless steel sink with mixer tap. Four ring gas hob with extractor fan over. Integrated fridge/freezer. Electric oven. Cupboard enclosed Bowman boiler. Stack of draws. Tiled floor. Coving.
Lounge/Diner Area - Dual aspect double glazed windows. Double glazed bay window to front with westerly aspect. Telephone and TV point. Underfloor heating.
Double glazed window and door with built in blinds. Fitted wardrobe with hanging and shelving. Door to:
Shower cubicle with sliding door and fitted shower. Low level flush WC. Pedestal wash hand basin with mixer tap. Tiled splashbacks. Heated towel rail. Down lights. Wood effect flooring.
Double glazed window and door giving access to rear garden. TV point. Coving. Fitted white wood fronted wardrobe with hanging and shelving.
'P' shaped panel enclosed bath with shower screen, mixer tap, and shower attachment. Pedestal wash hand basin with mixer tap. Low level flush WC. Heated towel rail. Wood effect flooring. Down lights.
Laid lawn area. Patio and path with steps leading to a raised patio area. Wall and rail enclosed. Outside tap. Outside power point.
Leasehold property with approximately 88 years remaining on lease.
Annual Maintenance - £2,429.80
Annual Ground Rent - £250
Council Tax Band - C
Images shown may differ from the current condition due to the property being tenanted.
 View floorplan
Free instant online valuation for your property