£540,000
House - Semi-Detached
 3
3 1
1 2
2
£525,000
3 Bedrooms
1 Bathrooms
2 Reception
Parking
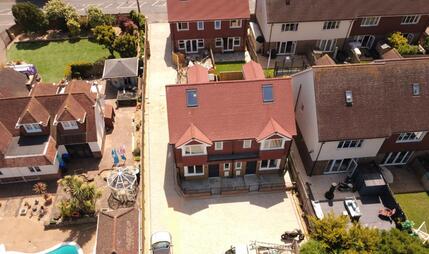
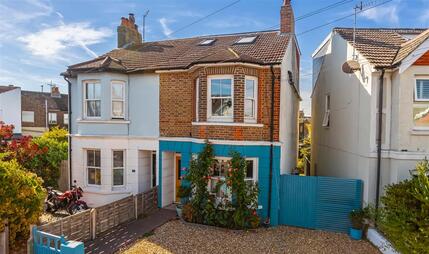
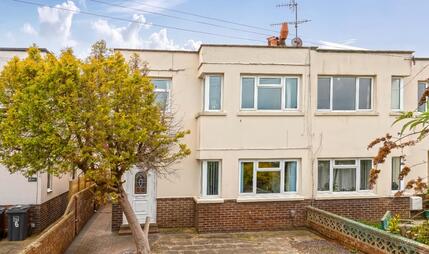
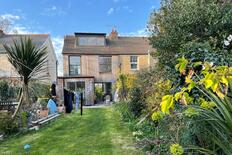
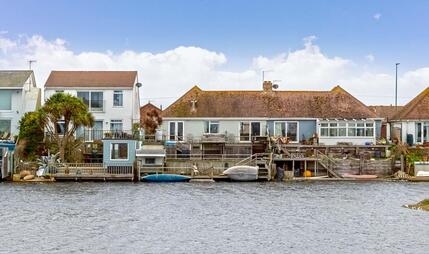
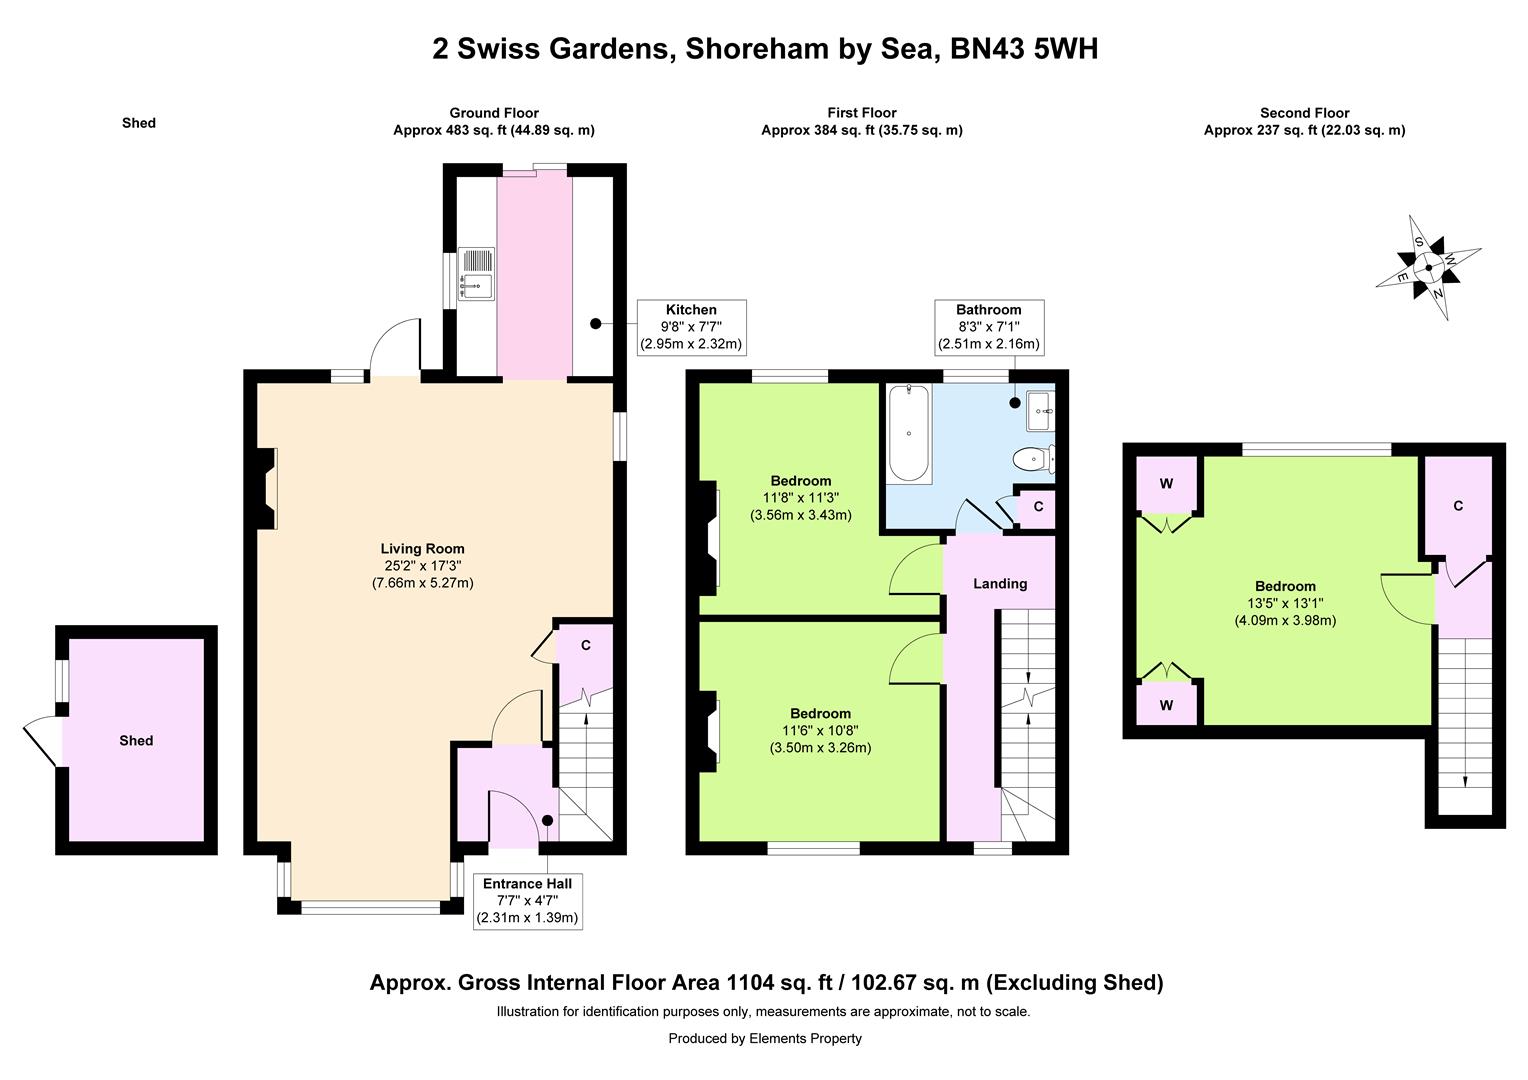
Robert Luff & Co are delighted to present this fantastic, THREE DOUBLE BEDROOM family home, enviably located just a few minutes walk from Shoreham Town Centre, with it's fine array of independent shops, cafe's, bars and restaurants. The mainline railway station is just a short walk away and well regarded Swiss Gardens Primary School is just across the road. The accommodation, which is arranged over three storeys, comprises: Entrance hall, impressive open plan lounge/dining room, bespoke kitchen, first floor landing, two double bedrooms and large family bathroom, second floor, primary bedroom with lovely outlook over the mature garden. Outside, there is a superb, Approx. 70ft Southerly aspect mature rear garden, front garden and OFF STREET PARKING. Viewing is essential!
Timber front door with glazed inserts, stripped wooden floor.
Large, double glazed picture window to front, double glazed sash window to side, double glazed doors to rear, feature upright column radiator, further column radiator, stripped wooden flooring.
Double glazed doors to rear, double glazed window to side. Worksurface incorporating one and a half bowl sink unit with mixer tap, fitted electric oven & electric hob, base level unit, full size upright cupboard, space for fridge/freezer.
Double glazed sash window to side, further double glazed window to front, radiator.
Double glazed window to front, radiator.
Double glazed sash window to rear, exposed brick chimney breast, radiator.
Double glazed sash window to rear. Fitted suite comprising: Panel enclosed bath with mixer tap & shower attachment, close coupled WC, wash hand basin, cupboard housing plumbing for washing machine.
Storage cupboard.
Double glazed window to rear overlooking garden, wardrobes, radiator.
Shingle areas, patio, lawn, two timber sheds, outside power, various plants, shrubs & trees, fence enclosed with side access via gate.
Various plants, shrubs & trees.
Shingle & sleeper driveway.
 View floorplan
Free instant online valuation for your property