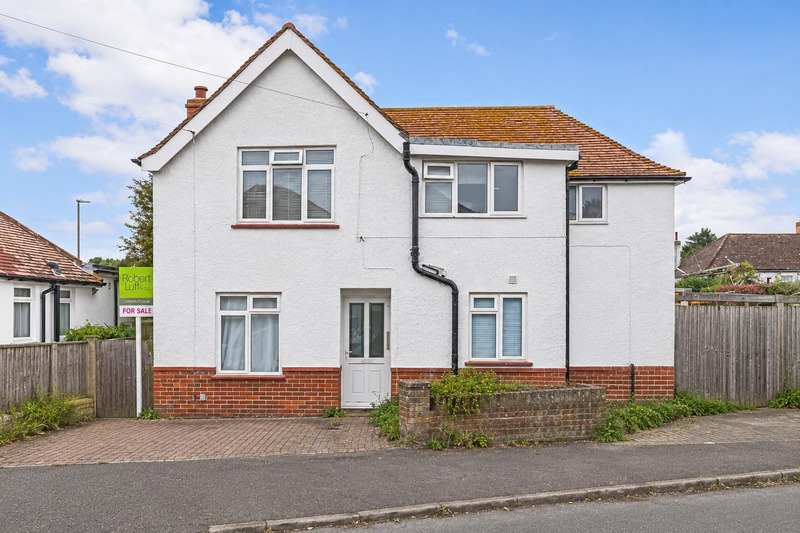
£475,000 Offers In The Region Of
 6 Bedrooms
 2 Bathrooms
 1 Reception
Parking
Key Features
- Detached House
- Six Bedroom HMO
- Two Bathrooms
- Communal Kitchen/Social Room
- West Facing Garden
- Off Street Parking
- Close Lancing Business Park
- Good Public Transport Connections
- Council Tax Band: E
- EPC: TBC
About this property
Robert Luff & Co are delighted to present this fantastic opportunity to acquire this six bedroom HMO, currently let at approximately £3,800 per month, conveniently located close to Lancing Business Park and just a short commute to Worthing Town Centre. The accommodation briefly comprises: Entrance hall, four ground floor letting rooms, communal bathroom, first floor landing, WC, shared kitchen/social room, two further letting rooms and shower room. Outside, there is a Westerly aspect rear garden and off street parking.
Entrance Hall
Double glazed front door, coving, radiator.
Bathroom
Double glazed window to front, tile enclosed bath, shower enclosure, close coupled WC, radiator.
Room One 3.05m x 2.74m (10' x 9')
Double glazed window to front, radiator
Room Two
Room Three
Room Four 3.66m x 3.05m (12' x 10')
Double glazed window to rear, radiator.
First Floor Landing
Double glazed windows to front & side, large storage cupboard.
WC
Double glazed window to front, close coupled WC, wash hand basin.
Kitchen/Social Space 4.22m x 3.66m (13'10" x 12')
Double glazed windows to front & rear. Range of fitted wall & base level units, fitted roll edged worksurfaces incorporating stainless steel single drainer one and a half bowl sink unit with mixer tap, bas hob, electric oven, tiled splashbacks, space & plumbing for washing machine, radiator.
Inner Hall
Door to balcony with timber steps into garden.
Shower Room
Part tiled walls, shower enclosure with wall mounted electric shower, wash hand basin.
Room Five 3.38m x 3.10m (11'1" x 10'2")
Double glazed windows, radiator.
Room Six
Double glazed window to front, radiator.
Outside
Rear Garden
Fence enclosed.
Parking
Ample parking for multiple vehicles.
Floorplan
 View floorplan