£300,000
 2 Bedrooms
 1 Bathrooms
 1 Reception
Parking
Key Features
- Flint Cottage
- Beautiful Aspect Overlooking Fields
- Inglenook Fireplace With Wood Burning Stove
- Two Bedrooms
- Boarded Loft Space With Velux Window
- Majority Double Glazed & Gas Central Heating
- Attractive Gardens
- Parking
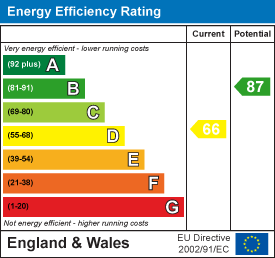
- EPC: D
- Council Tax Band: B
About this property
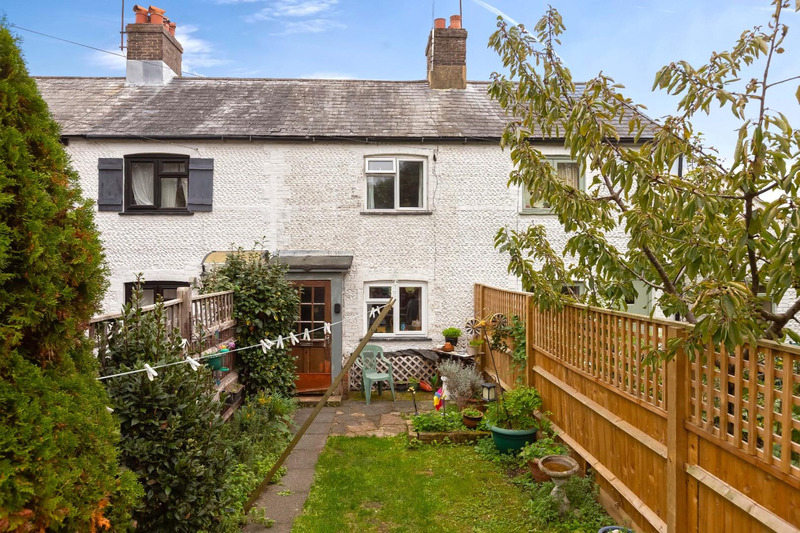
*GUIDE PRICE £300,000 TO £325,000* Robert Luff & Co are excited to present this historic flint cottage, believed to have originally been a farm workers cottage, enviably located looking over open fields in picturesque Sompting Village. Amenities are available close by, including Sainsbury's supermarket (half a mile), bus services and the A27. The bijou accommodation comprises: Living room with inglenook fireplace and wood burning stove, kitchen/breakfast room with range cooker, first floor landing, two bedrooms, modern bathroom and a useful boarded out loft space with power, light & Velux window. Outside, there is an attractive garden with large timber shed, a further patio garden with stunning aspect over fields and ample parking. Viewing Essential!
Approach
Burry Cottages is a row of cottages located off of West Street in Sompting Village. On approaching the property, you enter via a timber outbuilding, through the back garden to the front door.
Entrance Porch
Inner door to:
Living Room 3.38m x 3.30m (11'1" x 10'10")
Double glazed window, further single glazed window, wall lights, inglenook fireplace with wood burning stove.
Kitchen 3.28m x 2.51m (10'9" x 8'3")
Double glazed window & back door. Range of fitted wall & base level units, range cooker, worksurfaces, one and a half bowl sink unit with mixer tap, space for fridge, space & plumbing for washing machine, full size larder with stone shelves.
First Floor Landing
Loft access.
Bedroom 2.51m widening to 3.30m max x 3.20m (8'3" widening
Double glazed window.
Bedroom 2.90m x 2.03m (9'6" x 6'8")
Double glazed window overlooking fields, radiator.
Bathroom
Double glazed window. Fitted white suite comprising: P-shaped bath with mixer tap & rainfall shower over, pedestal wash hand basin, close coupled WC, part tiled walls, radiator.
Boarded Loft Space
Power, light, Velux window.
Outside
Garden
Laid to lawn, pathway, flower beds. Large timber shed.
Patio
Patio, flint wall & fence, beautiful outlook over fields.
Parking
Floorplan
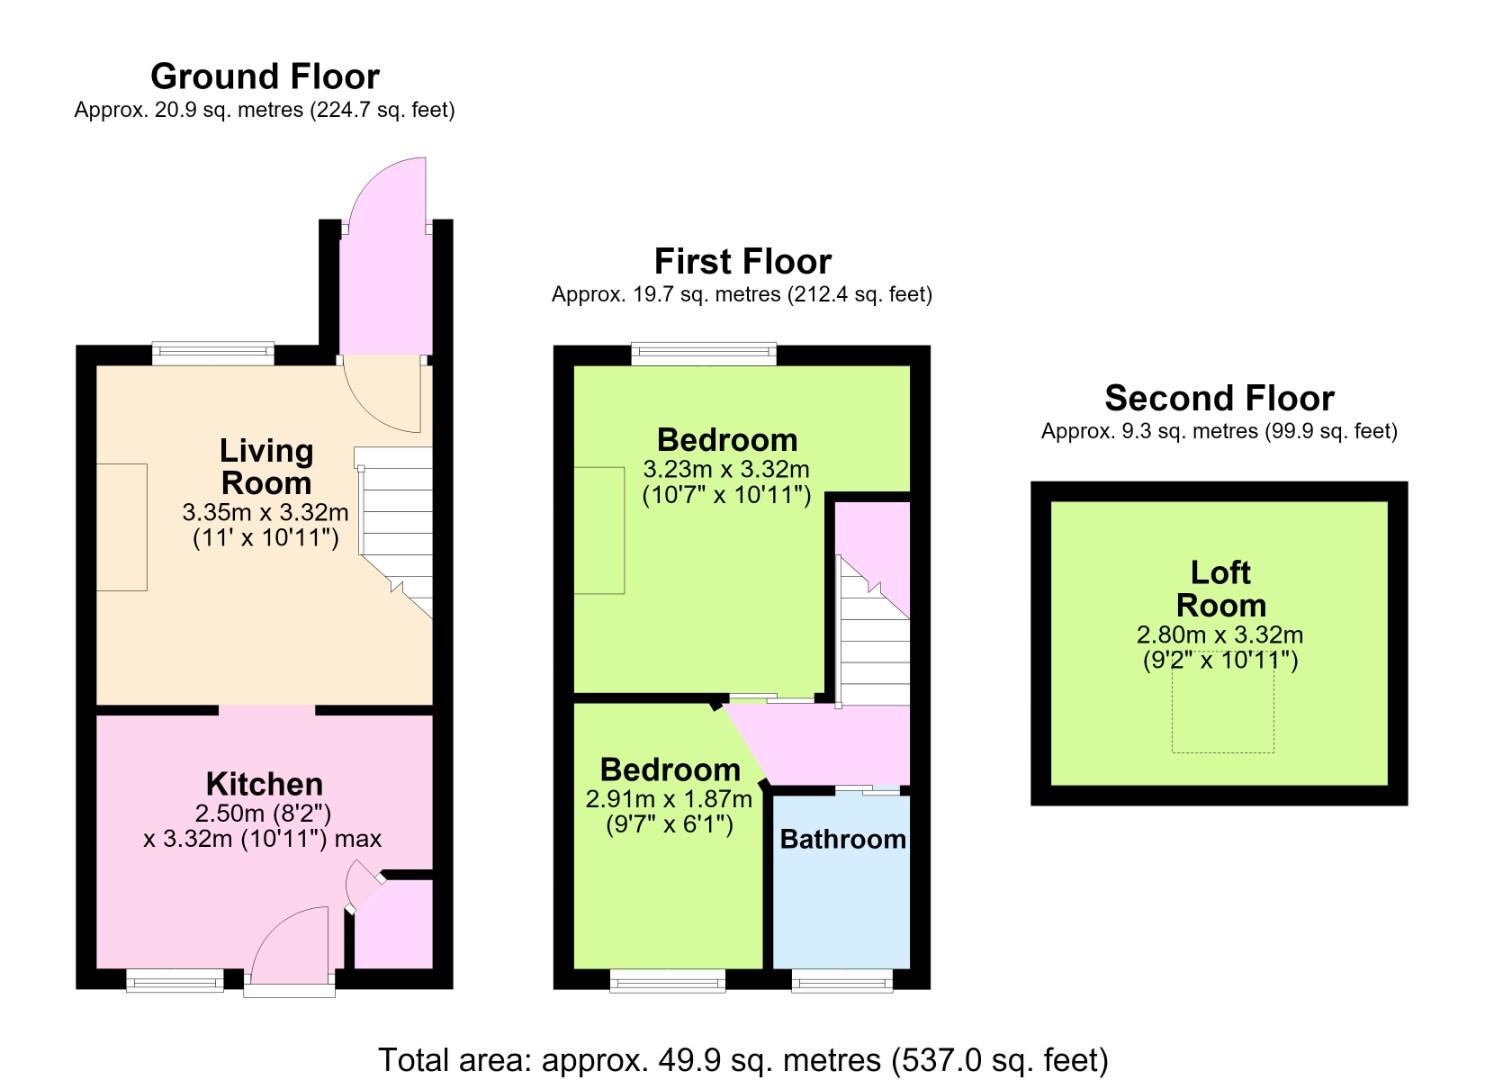 View floorplan
Location
EPC