£525,000
House - Semi-Detached
 3
3 2
2 1
1
£475,000
3 Bedrooms
1 Bathrooms
2 Reception
Garage and Driveway
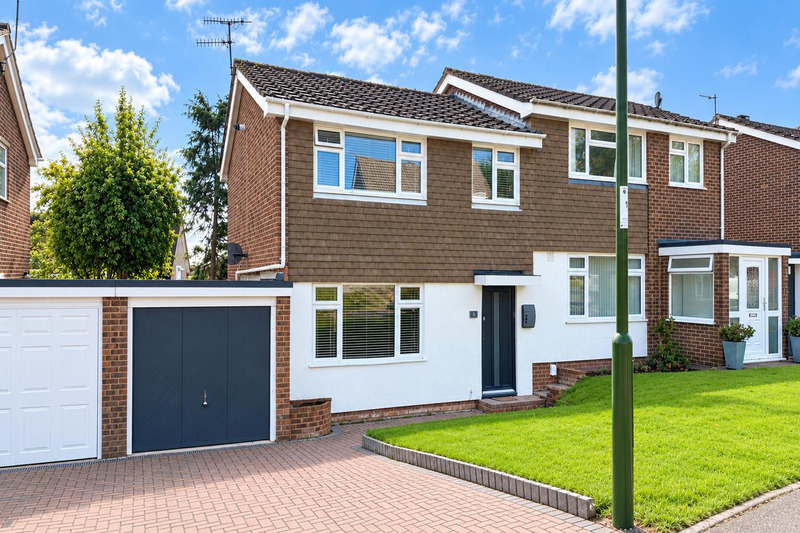
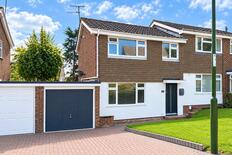
Robert luff and Co are delighted to bring to the market, 3 Berberis Court in Shoreham-by-sea.
Situated in a quiet cul-de-sac this property is in excellent order throughout.
Fully double glazed and gas central heating. The property, in brief, comprises of a welcoming entrance hall. Stripped wooden, engineered flooring, throughout the ground floor.
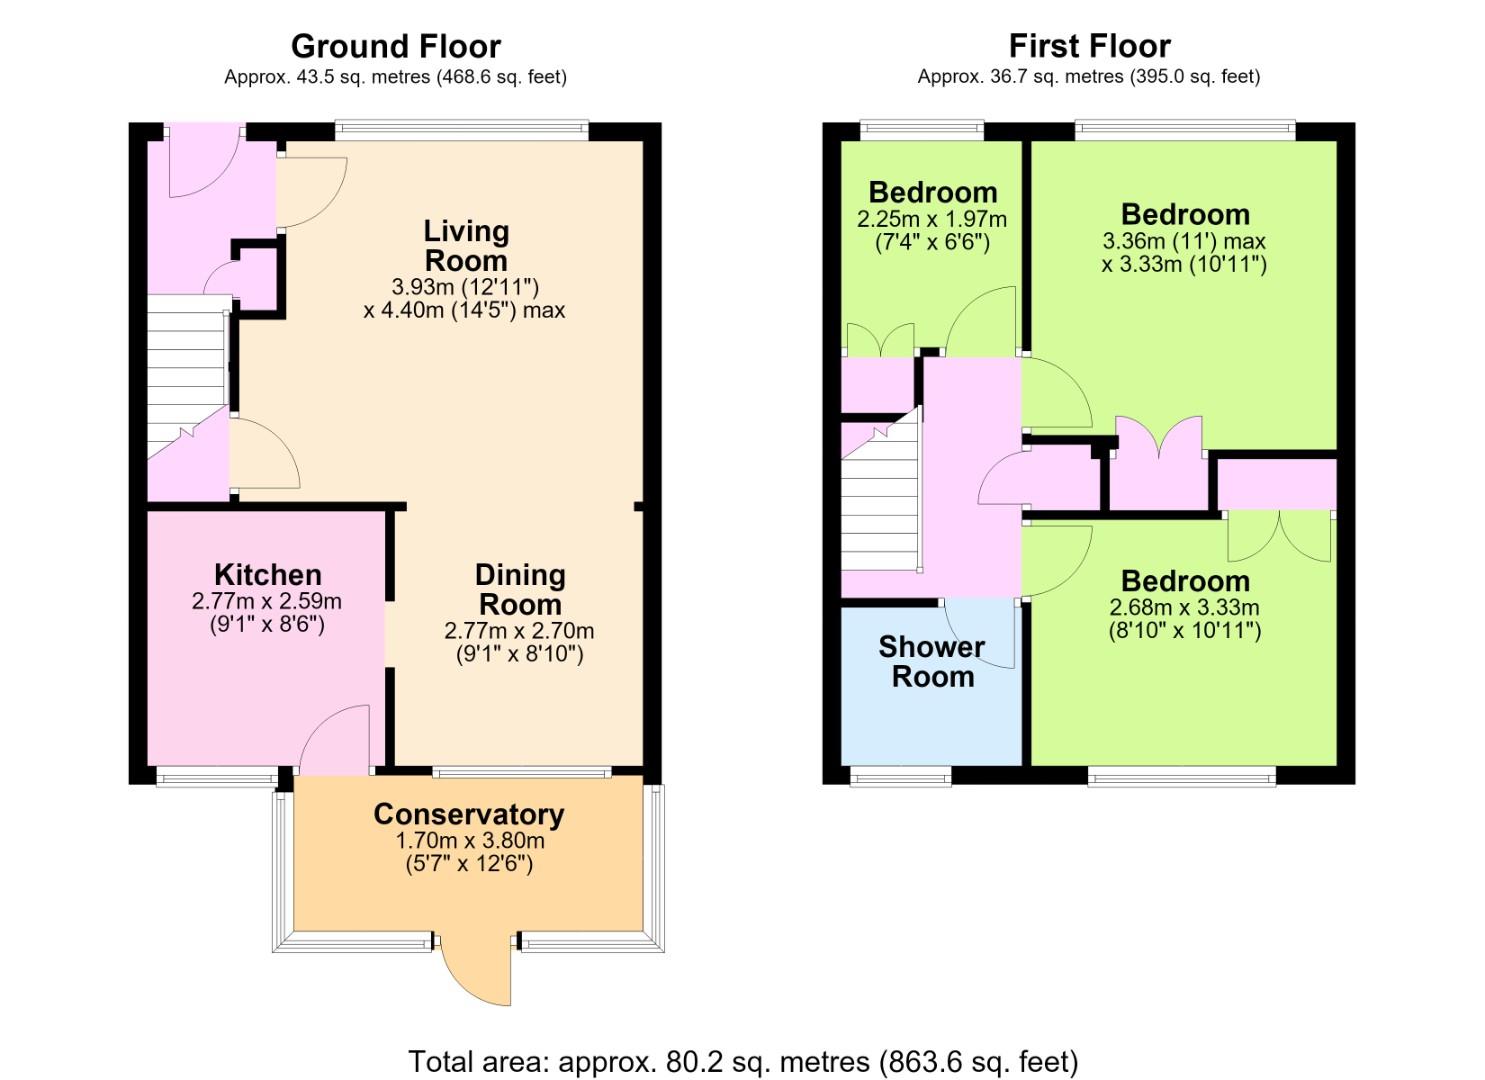
Welcoming L'shaped living room and dining area. Modern fitted kitchen with composite sink unit and range of floor and wall units.
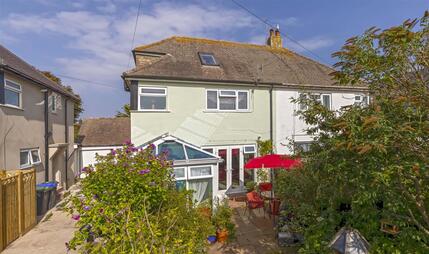
Door to sun room, that leads out to the south facing rear garden.
Three first floor bedrooms. Modern and fully tiled shower room. Loft ladder with scope to extend into the loft (STTP)
Garage with electric door and driveway for two vehicles.
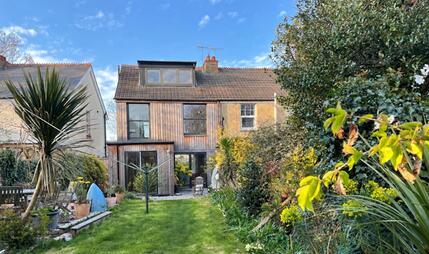
Rear garden is south facing.
Situated within walking distance to Shoreham hospital, and Holmbush shopping centre. Situated on a bus route, with easy acccess to the A27, for access to both, Brighton and London.
Hallway featuring a radiator, built-in storage cupboard, and stairs rising to the first floor.
L-Shaped Living Room:A bright and spacious living area decorated to a high standard, finished with high-quality engineered wooden flooring and recessed spotlights.
Double-glazed window and under-stairs storage cupboard.
Ample space for a family dining table, radiator, and a window overlooking the conservatory and rear garden.
Fitted with a range of wall and base units, stainless steel sink unit, and space for a cooker, dishwasher, and fridge. Complete with a Hotpoint extractor fan above the cooking area.
Fully double-glazed space offering views across the garden, ideal as a secondary seating area or garden room, with direct access out to the rear.
First Floor Landing:
Providing access to all upstairs rooms, family bathroom, airing cupboard, and loft space. Airing Cupboard: Located on the landing, housing a modern Vaillant combination boiler and providing useful additional storage space.
Loft Space: Accessed from the landing via a wooden pull down loft ladder, equipped with power and lighting, providing practical storage or conversion potential (STPP).
Spacious master bedroom featuring built-in wardrobes, a double-glazed window, and radiator.
Generous double bedroom overlooking the rear garden, featuring built-in wardrobe space, a double-glazed window, and radiator.
Bedroom/Study/Office
A modern, fully tiled shower suite comprising a shower cubicle, wash hand basin, low-level WC, tiled flooring, and a frosted double-glazed window.
Laid to lawn with flower and shrub borders.
South facing. A beautifully maintained rear garden mainly laid to lawn with flower and shrub borders, an outside tap, and a paved patio area. There is also a dedicated decked seating area ideal for alfresco dining and relaxing.
Off Road parking for multiple vehicles.
Garage with power and light.
 View floorplan
Free instant online valuation for your property