£320,000
House - End Terrace
 2
2 1
1 1
1
£325,000 Guide Price
2 Bedrooms
1 Bathrooms
2 Reception
Garage
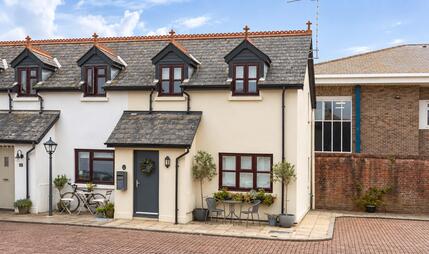
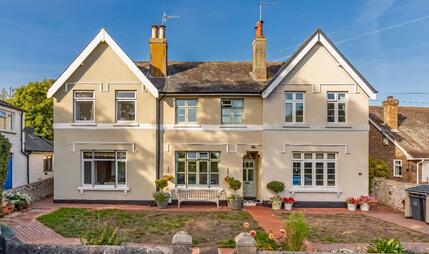
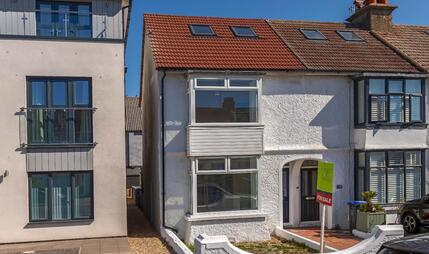
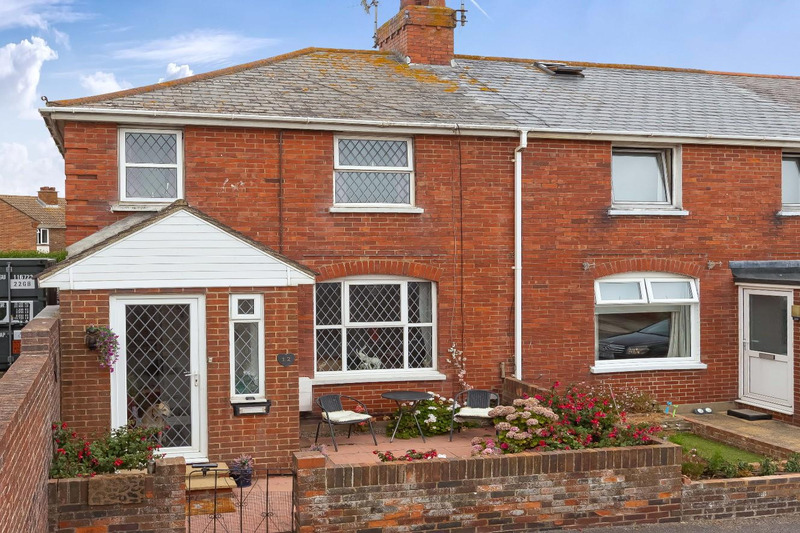
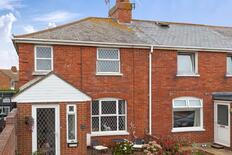
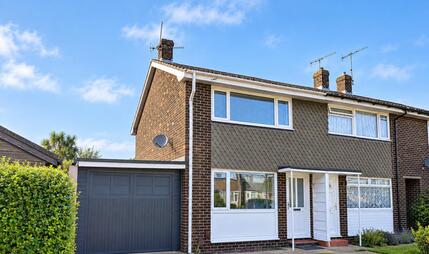
***GUIDE PRICE £325,000 - £350,000*** Robert Luff & Co are excited to present this characterful & well maintained end of terrace cottage, enviably located in a small private road just yards from Lancing beach. The generous accommodation features: Living room, separate dining room, utility room & WC, kitchen, first floor landing, two double bedrooms and modern shower room. Outside, there in an impressive, low maintenance rear garden, garage and parking. VIEWING ESSENTIAL!!
Double glazed windows & front door.
Double glazed window to front, feature fireplace surround, understairs cupboard, radiator.
Double glazed window to side, coving, radiator.
Double glazed window to rear. Wall & base level units, worksurface incorporating stainless steel sink unit with mixer tap, close coupled WC.
Double glazed window to rear, coving. Range of fitted wall & base level units, fitted roll edged worksurfaces incorporating stainless steel single drainer sink unit with mixer tap, fitted electric oven, gas hob & extractor hood.
Double glazed window to side, loft access.
Double glazed windows to front, storage cupboard over stairs, radiator.
Double glazed window to rear, cupboard housing combination boiler, radiator.
Double glazed window to rear, part tiled walls. Contemporary suite comprising walk in shower enclosure, close coupled WC, wash hand basin, radiator.
Low maintenance, fence enclosed with attractive flower beds. Rear access via gate.
Power, light, up & over door, personnel door to side.
To front of property.
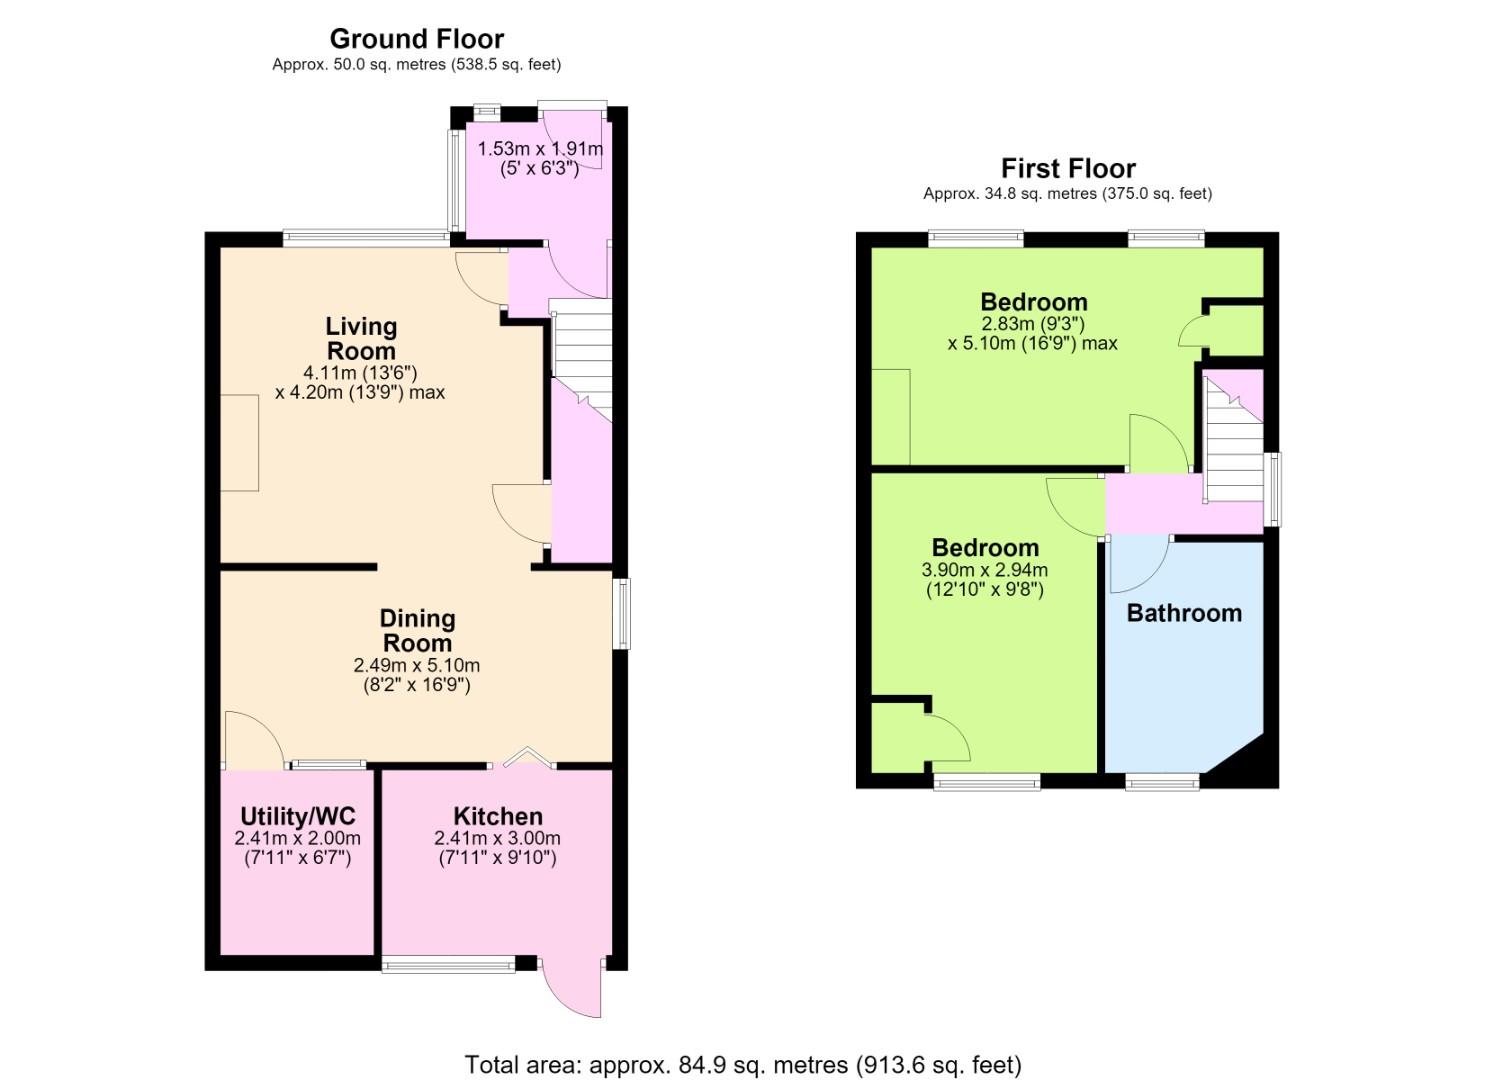 View floorplan

Free instant online valuation for your property