£320,000
House - End Terrace
 2
2 1
1 1
1
£350,000 Offers In Excess Of
2 Bedrooms
1 Bathrooms
1 Reception
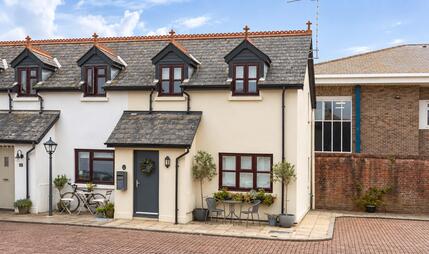
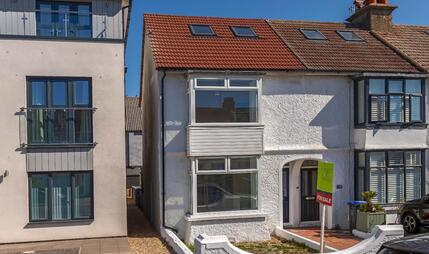
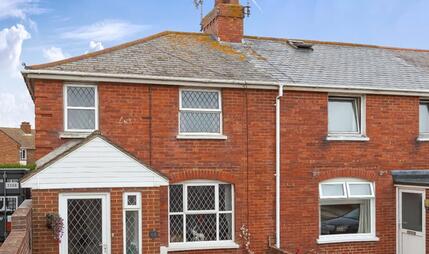
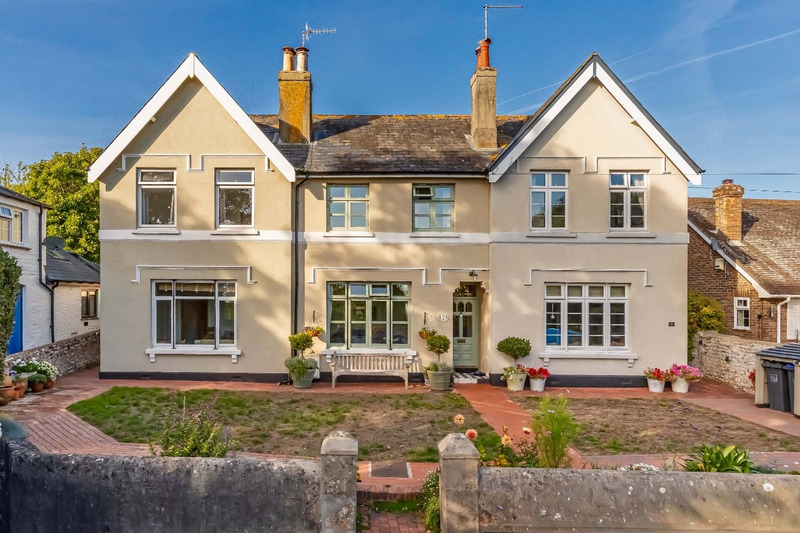
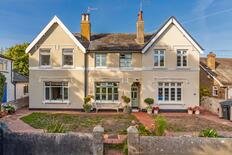
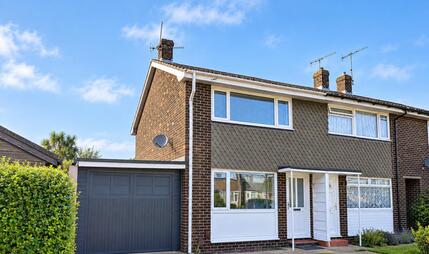
Robert Luff & Co are excited to offer this piece of Lancing's history! A beautifully presented end of terrace cottage, believed to originally have been a market garden cottage, once occupied by the games keeper, forming part of Lancing Manor and it's estate. The property, which has been sympathetically refurbished by the current owner, comprises: Entrance hall, South facing living room, fitted kitchen, first floor landing, principal bedroom with distant sea views, further bedroom and family bathroom. Outside, there is an impressive C. 90ft rear garden with outbuilding and WC. Located opposite the Manor Park, Lancing village centre & mainline station are within a one mile radius and well regarded schools are close by. Viewing essential - NO ONWARD CHAIN!!
Timber front door, understairs cupboard, wood effect flooring, double glazed window to rear, timber door to garden.
Double glazed window to front, wood effect flooring, feature fireplace, radiator.
Double glazed window to rear. Range of fitted wall & base level units, fitted roll edged worksurfaces incorporating single drainer one and a half bowl sink unit with mixer tap, tiled splashbacks, electric oven, hob and hood, downlighters, radiator.
Double glazed window to rear, cupboard housing combination boiler.
Double glazed windows to front with distant sea views, wall lights, feature fireplace, two radiators.
Double glazed windows to rear overlooking garden, radiator.
Double glazed window to side. Fitted white suite comprising: Panel enclosed bath with mixer tap and electric shower over, wash hand basin, close coupled WC, part tiled walls, downlighters, heated towel rail.
Patio, lawn, wall enclosed, side access.
Double glazed window to front, door to WC - high flush cistern.
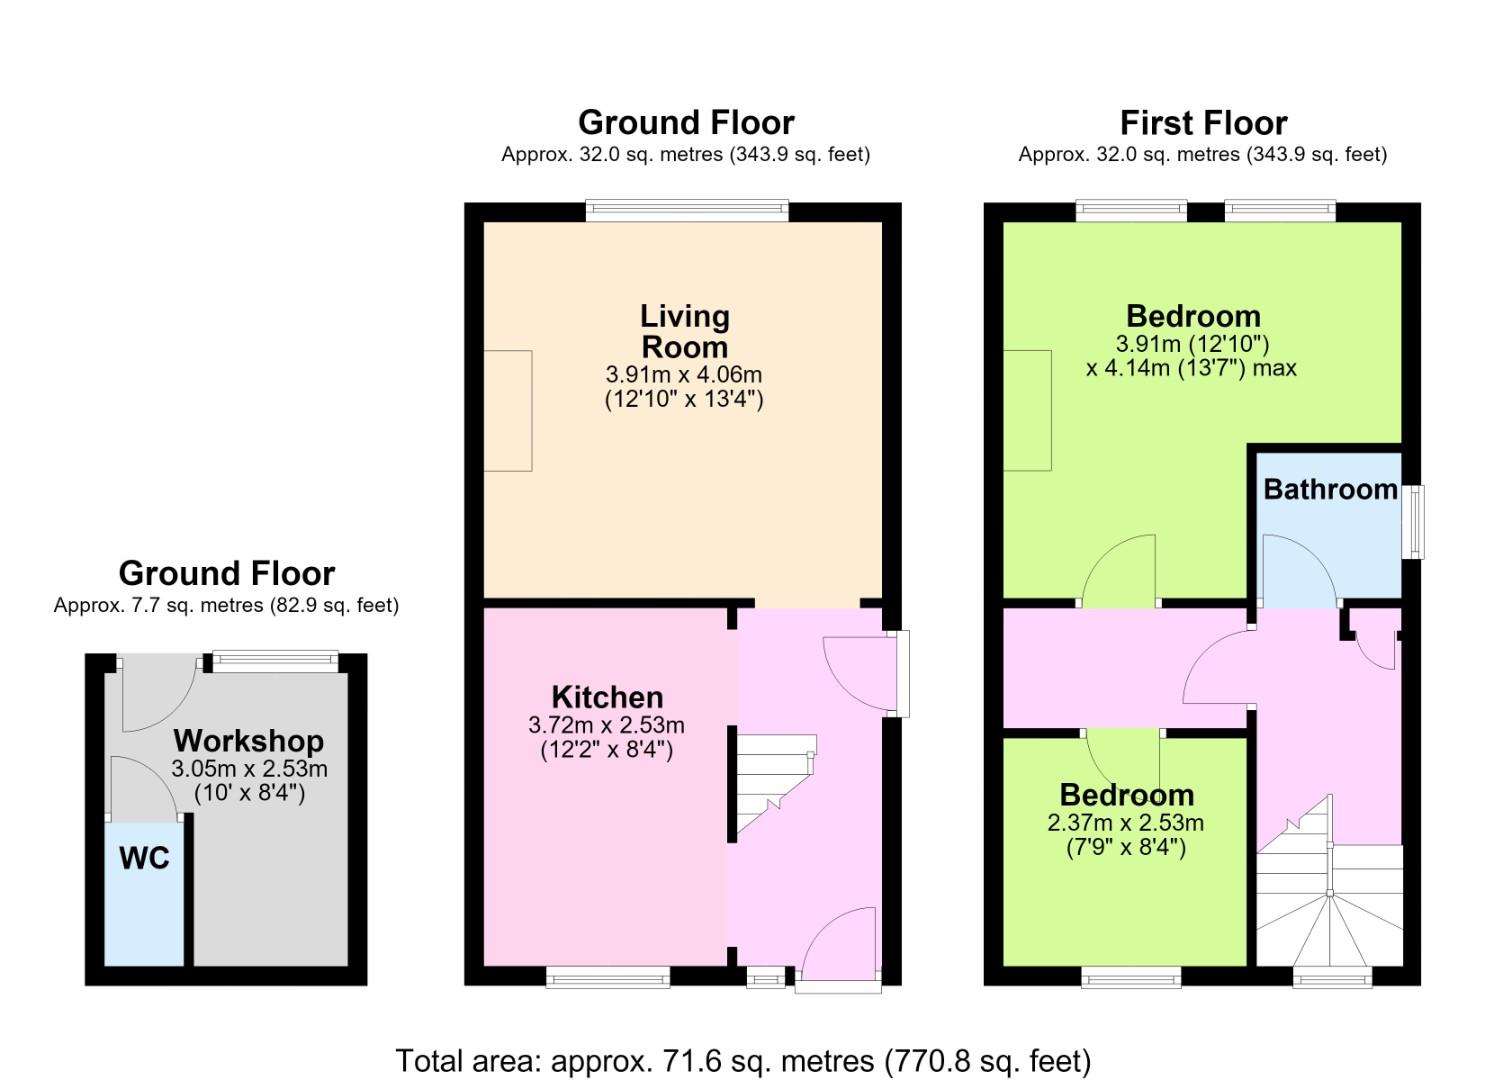 View floorplan
Free instant online valuation for your property