£510,000
Bungalow - Detached
 3
3 1
1 1
1
£540,000 Asking Price
3 Bedrooms
1 Bathrooms
2 Reception
Garage
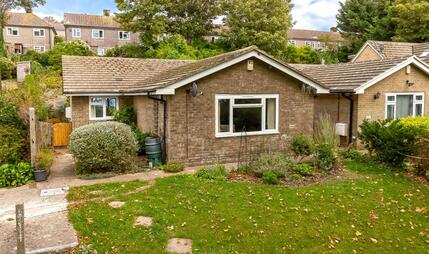
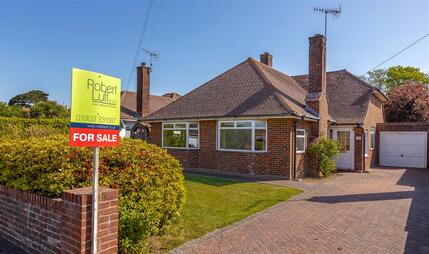
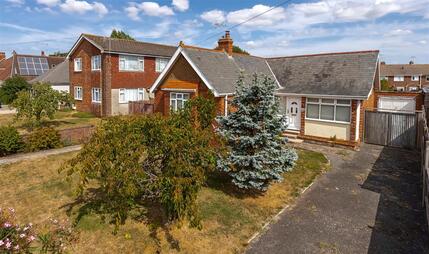
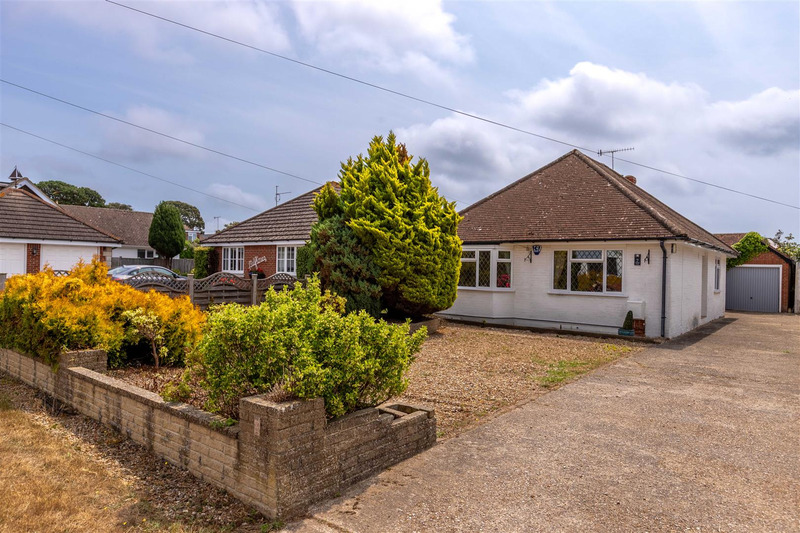
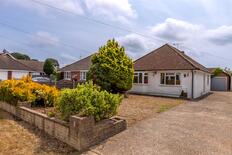
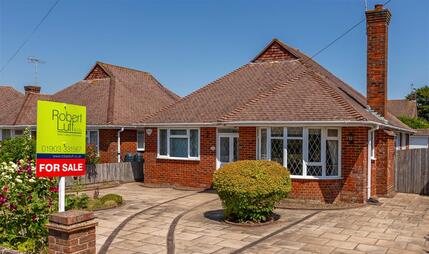
We are delighted to offer this Detached Bungalow situated in South Ferring with its nice range of village shops, restaurants, coffee shops and the sea can be found in approx half a mile. The south downs national park is nearby and also there is easy access to the Rifer Rife. There is a good bus service to the village and the mainline railway station can be found in just under a mile and a half. The property has two reception rooms, conservatory, three bedrooms and off road parking, garage and easily maintained south facing rear garden. This property has the benefit of no forward chain
Meter cupboard , electric box, radiator, access to loft space
Radiator, double glazed window, fireplace, double glazed sliding doors to
Double glazed and brick construction with pitched roof, double glazed doors to garden, tiled floor
Double glazed window, radiator, storage cupboard
Measurements to include built in units, single bowl single drainer sink unit with mixer tap, units and drawers under and over work top surfaces, plumbing and space for washing machine, part tiled walls, fitted oven and hob and extractor, double glazed window and door, wall mounted gas fired boiler.
Measurements to include built in wardrobes, radiator, double glazed window
Measurements to include built in wardrobes, radiator and double glazed window
Measurements to include built in wardrobes, radiator and double glazed windows
Bath, wall mounted shower, double glazed window, wash hand basin, radiator, airing cupboard
Low level WC, double glazed window
Laid to off road parking, flower and shrub borders
Approached by a shared driveway
Laid to paving, seating area, flower and shrub border
The information provided about this property does not constitute or form any part of an offer or contract, nor may it be regarded as representations. All interested parties must verify accuracy and your solicitor must verify tenure/lease information, fixtures and fittings and, where the property has been extended/converted, planning/building regulation consents. All dimensions are approximate and quoted for guidance only as are floor plans which are not to scale and their accuracy cannot be confirmed. References to appliances and/or services does not imply that they are necessarily in working order or fit for the purpose.
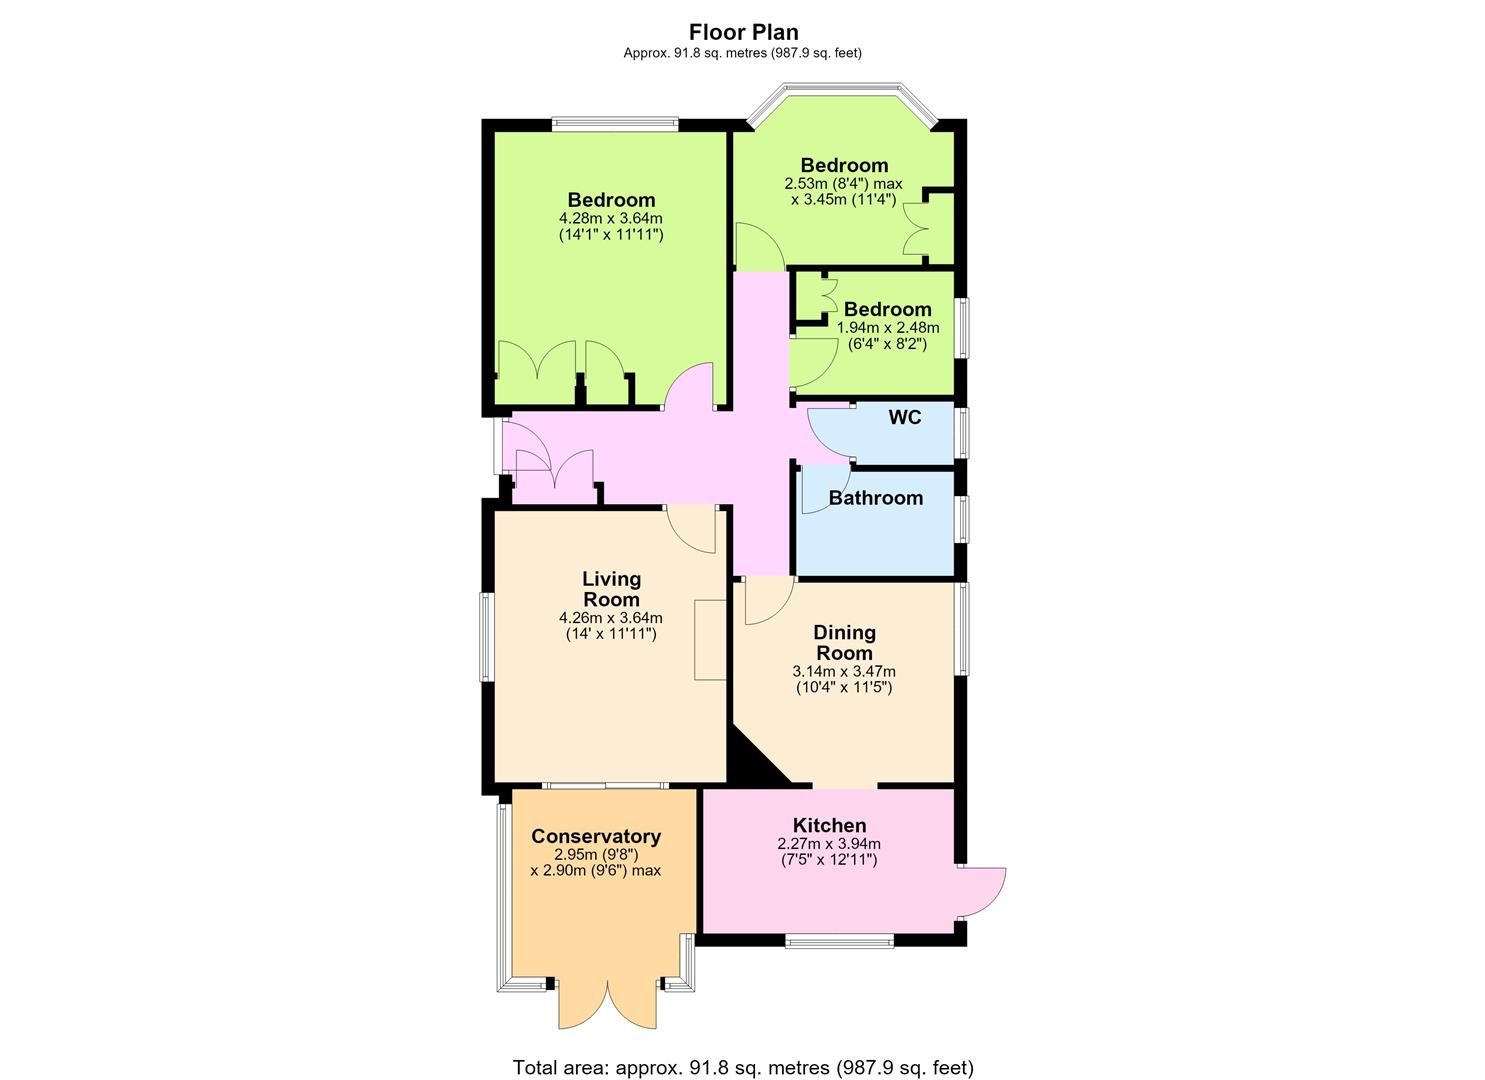 View floorplan
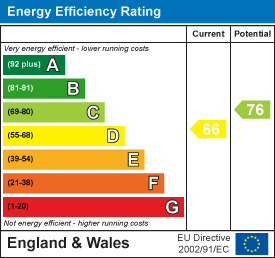
Free instant online valuation for your property