£550,000
Bungalow - Detached
 2
2 1
1 1
1
£600,000 Offers Over
3 Bedrooms
1 Bathrooms
2 Reception
Garage
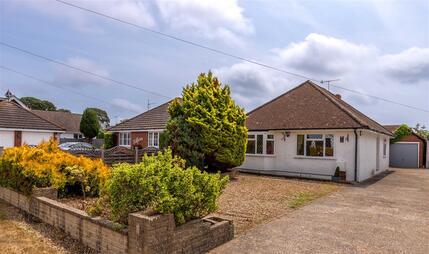
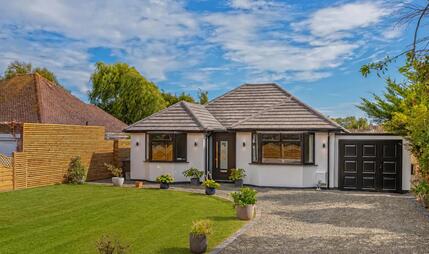
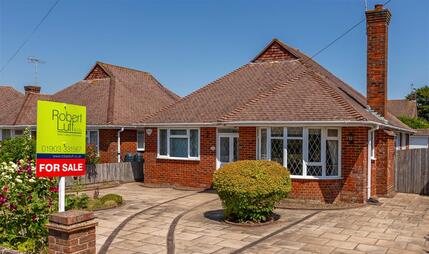
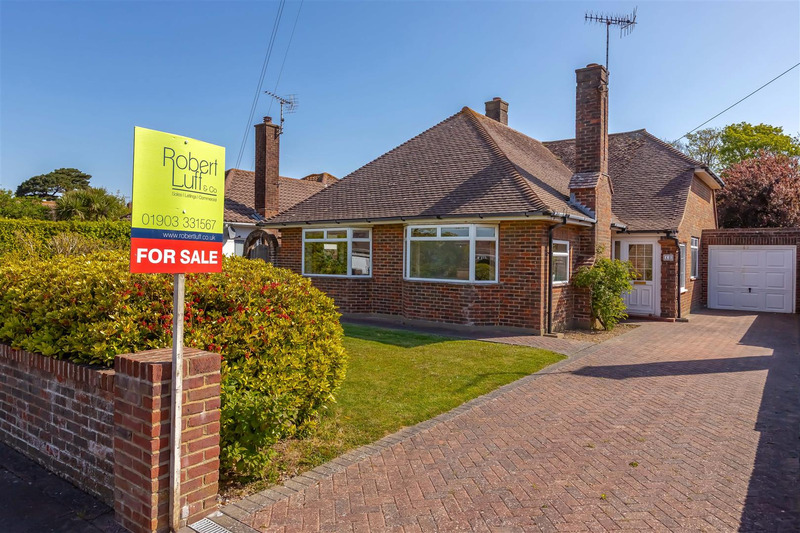
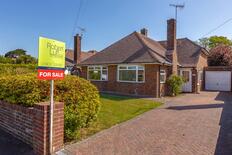
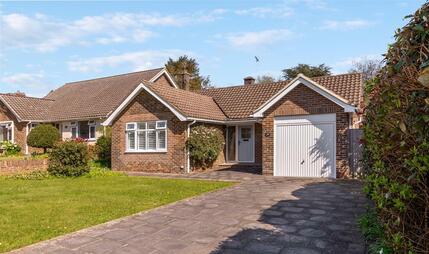
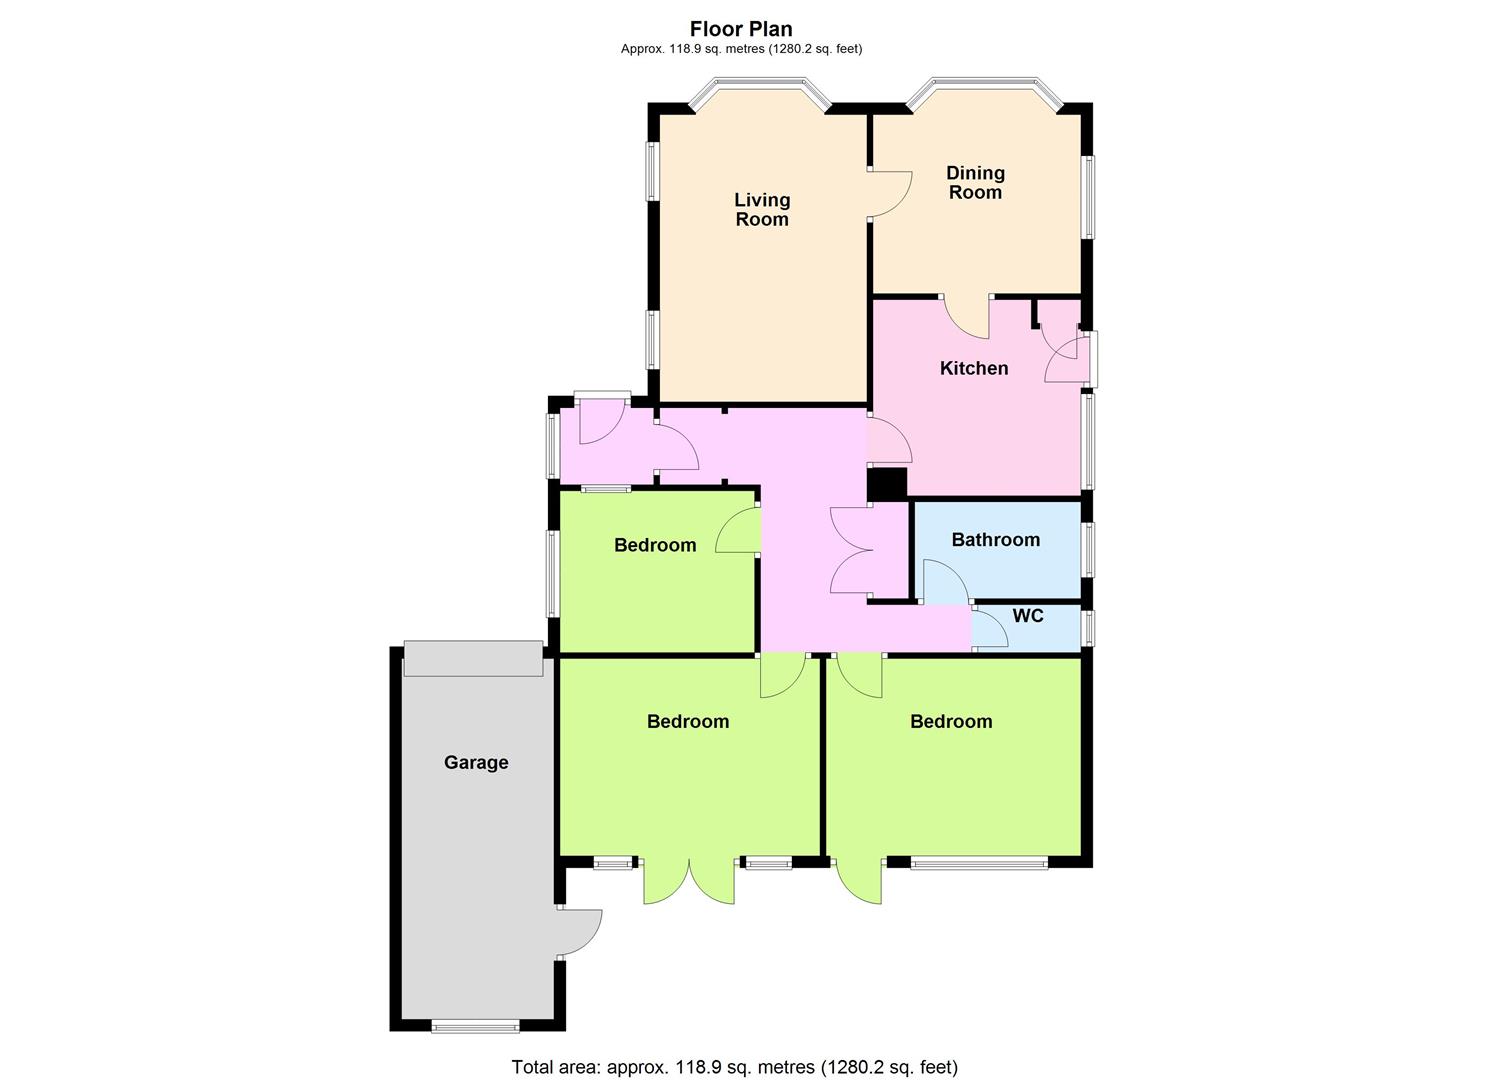
*GUIDE PRICE £600,000 - £610,000* We are delighted to bring to the market, this attractive, double bay fronted, detached bungalow, in sought after Cowdray Drive. This spacious and versatile property comprises of entrance hall leading to hallway, three double bedrooms, two further reception rooms. A fitted kitchen with range of floor and wall mounted units, and housing the boiler. Bathroom with shower, wash hand basin and WC. A further separate WC.
The master bedroom has patio doors leading to the rear garden. There is side access from the kitchen.
The rear garden is mainly laid to lawn with a patio area, and mature trees and bushes.
19ft length garage with electric door, with power and light. Further rear door leading into the rear garden. The driveway can easily accommodate up to three further vehicles.
Offered for sale with no ongoing chain. The bungalow requires a certain amount of modernisation, but being on a generous sized plot, it could be a great opportunity to extend up, or out into the rear garden offering a substantial property within yards of Goring seafront.
Location wise, it is on bus routes, close to local shops, doctors surgery, and train stations. Please call the office to arrange a viewing.
Storage cupboard, loft hatch and radiator
Triple aspect, radiator, double glazed bay window
Double glazed bay window
Measurements to include fitted Modern fitted units, space for fridge freezer, plumbing and space for washing machine, space for cooker, modern tiled, extractor fan, double glazed door to the side
Patio to rear garden
Laid to lawn
Electric up and over door
panelled bath, low level w.c, wash hand basin, part tiled walls and obscured double glazed window
low level w.c, wash hand basin, part tiled walls and obscured double glazed window
The information provided about this property does not constitute or form any part of an offer or contract, nor may it be regarded as representations. All interested parties must verify accuracy and your solicitor must verify tenure/lease information, fixtures and fittings and, where the property has been extended/converted, planning/building regulation consents. All dimensions are approximate and quoted for guidance only as are floor plans which are not to scale and their accuracy cannot be confirmed. References to appliances and/or services does not imply that they are necessarily in working order or fit for the purpose.
 View floorplan
Free instant online valuation for your property