£375,000
House
 3
3 2
2 1
1
£315,000 Guide Price
3 Bedrooms
1 Bathrooms
1 Reception
***GUIDE PRICE: £315,000 - £340,000***
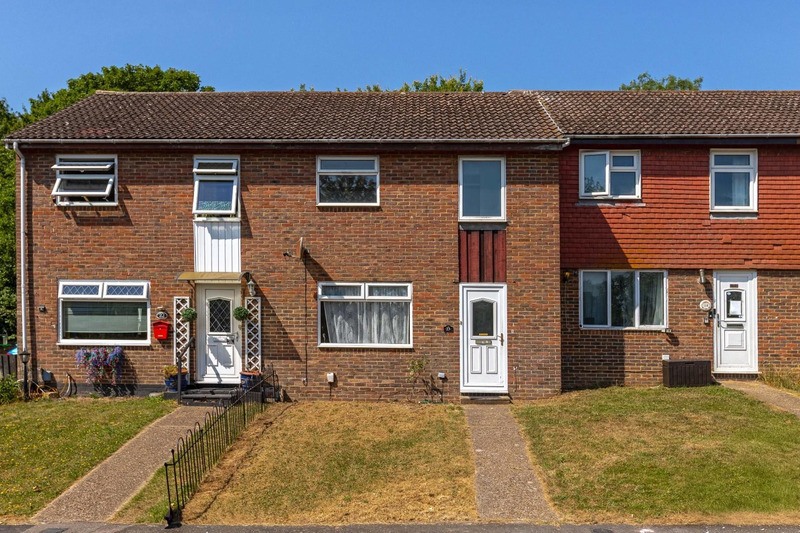
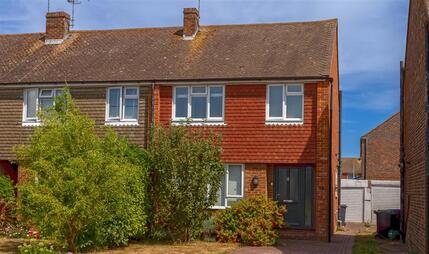
Robert Luff & Co are delighted to bring to market this three bedroom terraced home on Sheepbell Close, Portslade — offered to the market with no onward chain.
The accommodation comprises an open-plan lounge/diner, a separate kitchen, three bedrooms and a family bathroom, along with a lawned rear garden and the benefit of allocated parking, with further free on-street parking also available. The garden benefits from additional external access via a private, shared-use alleyway. The home has been well maintained as a rental property and further benefits from double glazing throughout and a modern combi boiler, offering a comfortable, ready-to-move-into base — while also presenting an excellent opportunity for a buyer looking to update and add their own stamp, with scope to modernise the kitchen, bathroom and décor to personal taste over time.
Sheepbell Close is a quiet no-through road, conveniently located within reach of the green open spaces of the South Downs and offers easy access to the A27, making it well suited to young families, commuters and shoppers alike. A regular local bus service into town runs from nearby Bush Farm Drive. Portslade station and Boundary Road's high street shops, bars and cafés are close by, with larger superstore facilities including Tesco, Next and Marks & Spencer at the nearby Holmbush Centre. Foredown allotments and Bee in the Woods kindergarten are both just a three-minute walk away. Local schools include Mile Oak Primary School, Portslade Aldridge Community Academy, King's School Hove, Peter Gladwin Primary School and Downs Park School.
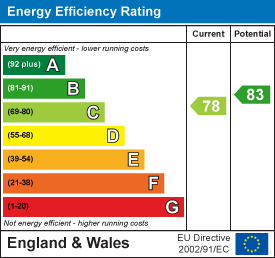
EPC Rating: C
Council Tax Band: C
The information provided about this property does not constitute or form any part of an offer or contract, nor may it be regarded as representations. All interested parties must verify accuracy and your solicitor must verify tenure/lease information, fixtures and fittings and, where the property has been extended/converted, planning/building regulation consents. All dimensions are approximate and quoted for guidance only as are floor plans which are not to scale and their accuracy cannot be confirmed. References to appliances and/or services does not imply that they are necessarily in working order or fit for the purpose.
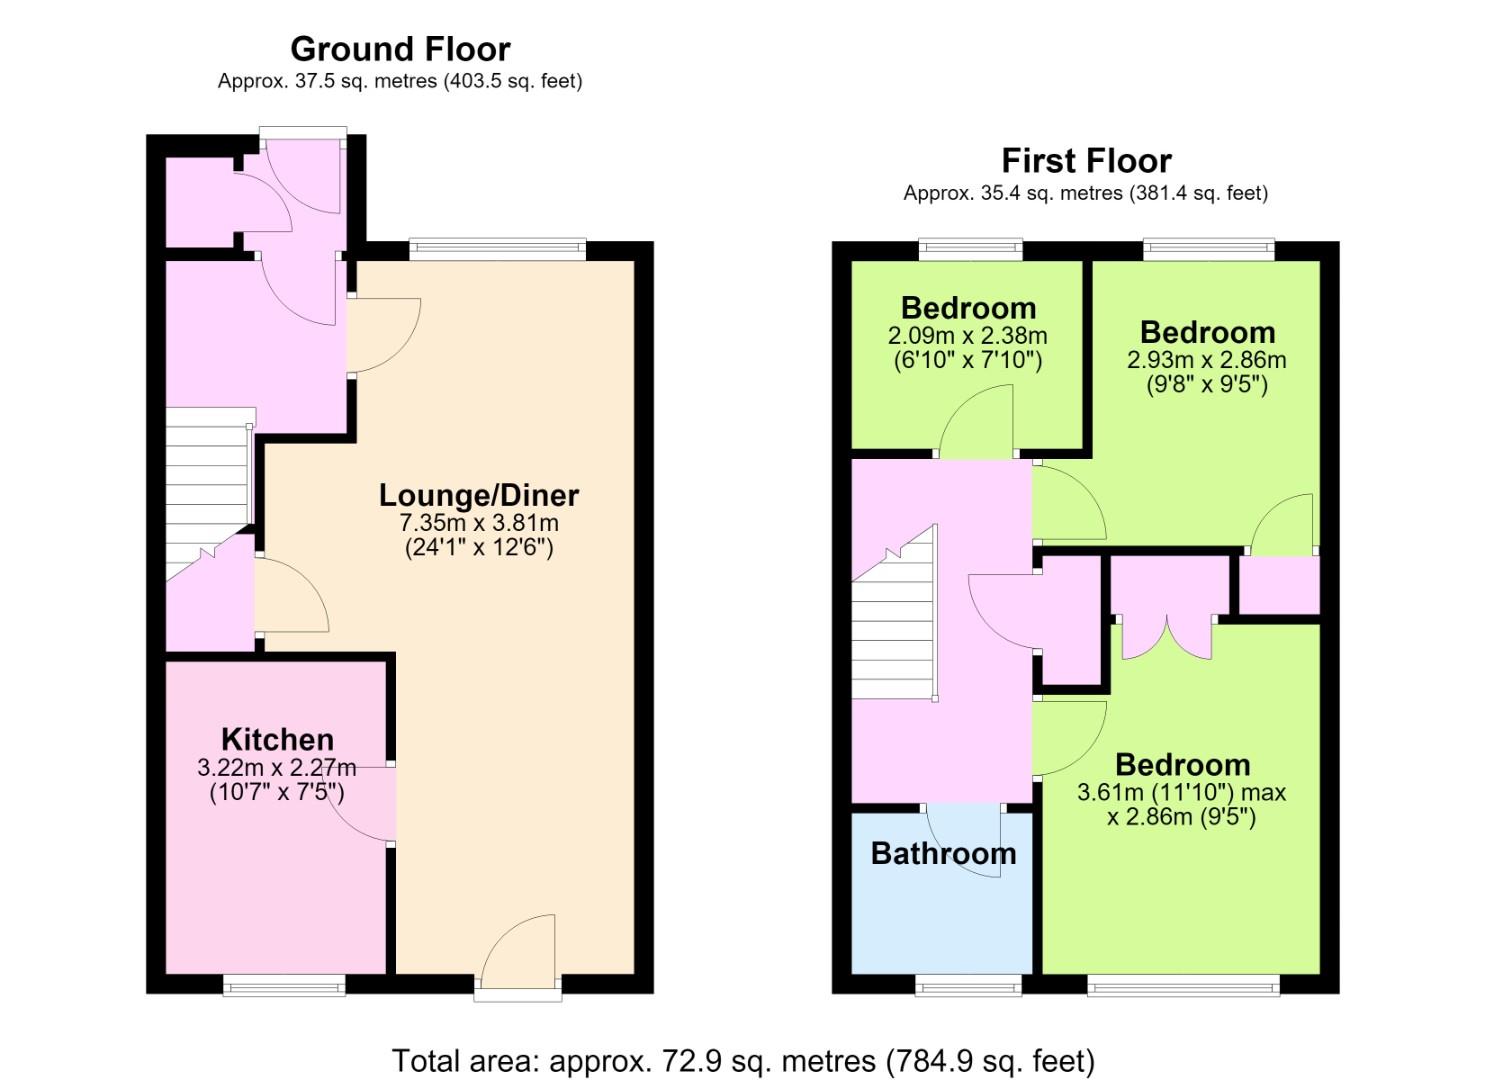 View floorplan
Free instant online valuation for your property