£800,000
House - Semi-Detached
 6
6 2
2 3
3
£750,000 Offers In Excess Of
5 Bedrooms
2 Bathrooms
2 Reception
Storage/Former Garage
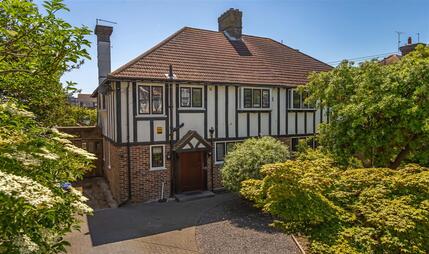
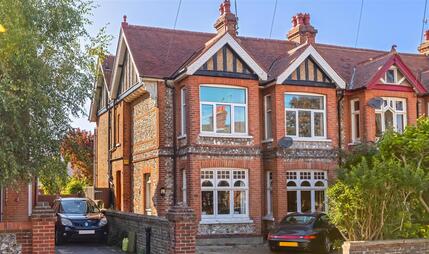
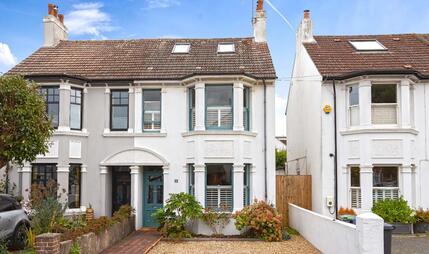
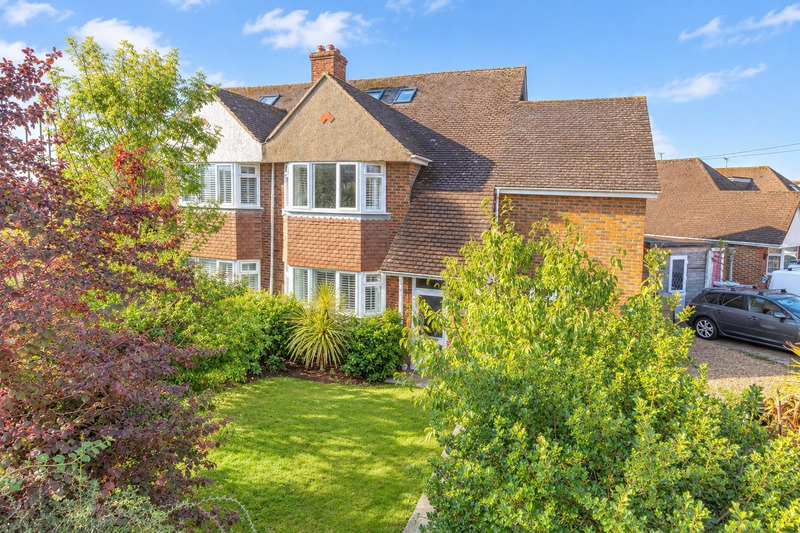
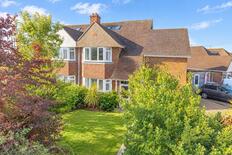
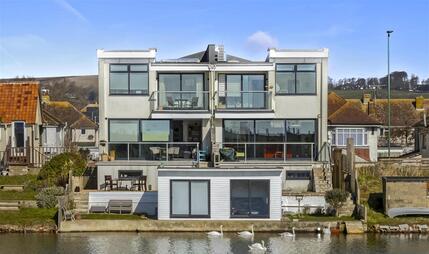
Robert Luff & Co are delighted to present this incredibly spacious, extended semi-detached family home, enviably located at the foot of the South Downs in ever popular Shoreham By Sea. The impressive accommodation, which spans three storeys, briefly comprises: Entrance hall, living room, ground floor WC, dining room, 19ft fitted kitchen, ground floor soundproofed music studio/office, first floor landing, four double bedrooms and luxury family bathroom with bath & walk in shower, second floor landing, primary bedroom with Juliet balcony offering distant sea views and en-suite shower room. Outside, there are attractive gardens to three sides, off street parking, store room (former garage) and timber shed. VIEWING A MUST - VENDOR SUITED!
Double glazed windows & front door. Inner door to:
Radiator & stairs rising to first floor.
Close coupled WC, wash hand basin.
Double glazed window to front, coving, feature fireplace, radiator.
Double glazed French doors, coving.
Double glazed windows to rear. Door to side. Range of fitted wall & base level units, worksurfaces incorporating sink unit with mixer tap, fitted electric oven, combi grill, hob & extractor hood, integrated dishwasher, space & plumbing for washing machine, space for fridge/freezer, coving.
Soundproofed. Double glazed windows to front, radiator.
Stairs from entrance hall.
Double glazed window to front, radiator.
Double glazed windows to rear, radiator.
Double glazed window to rear, coving, radiator.
Double glazed window to side.
Double glazed window. Suite comprising: P-Shaped bath with electric shower over, large shower enclosure with shower, pedestal wash hand basin, close coupled WC.
Two Velux windows, radiator, Juliet balcony with distant sea views.
Double glazed window. Fitted suite comprising: Shower enclosure, pedestal wash hand basin, close coupled WC.
South-Westerly aspect.
Lawn, various plants & trees.
Private driveway.
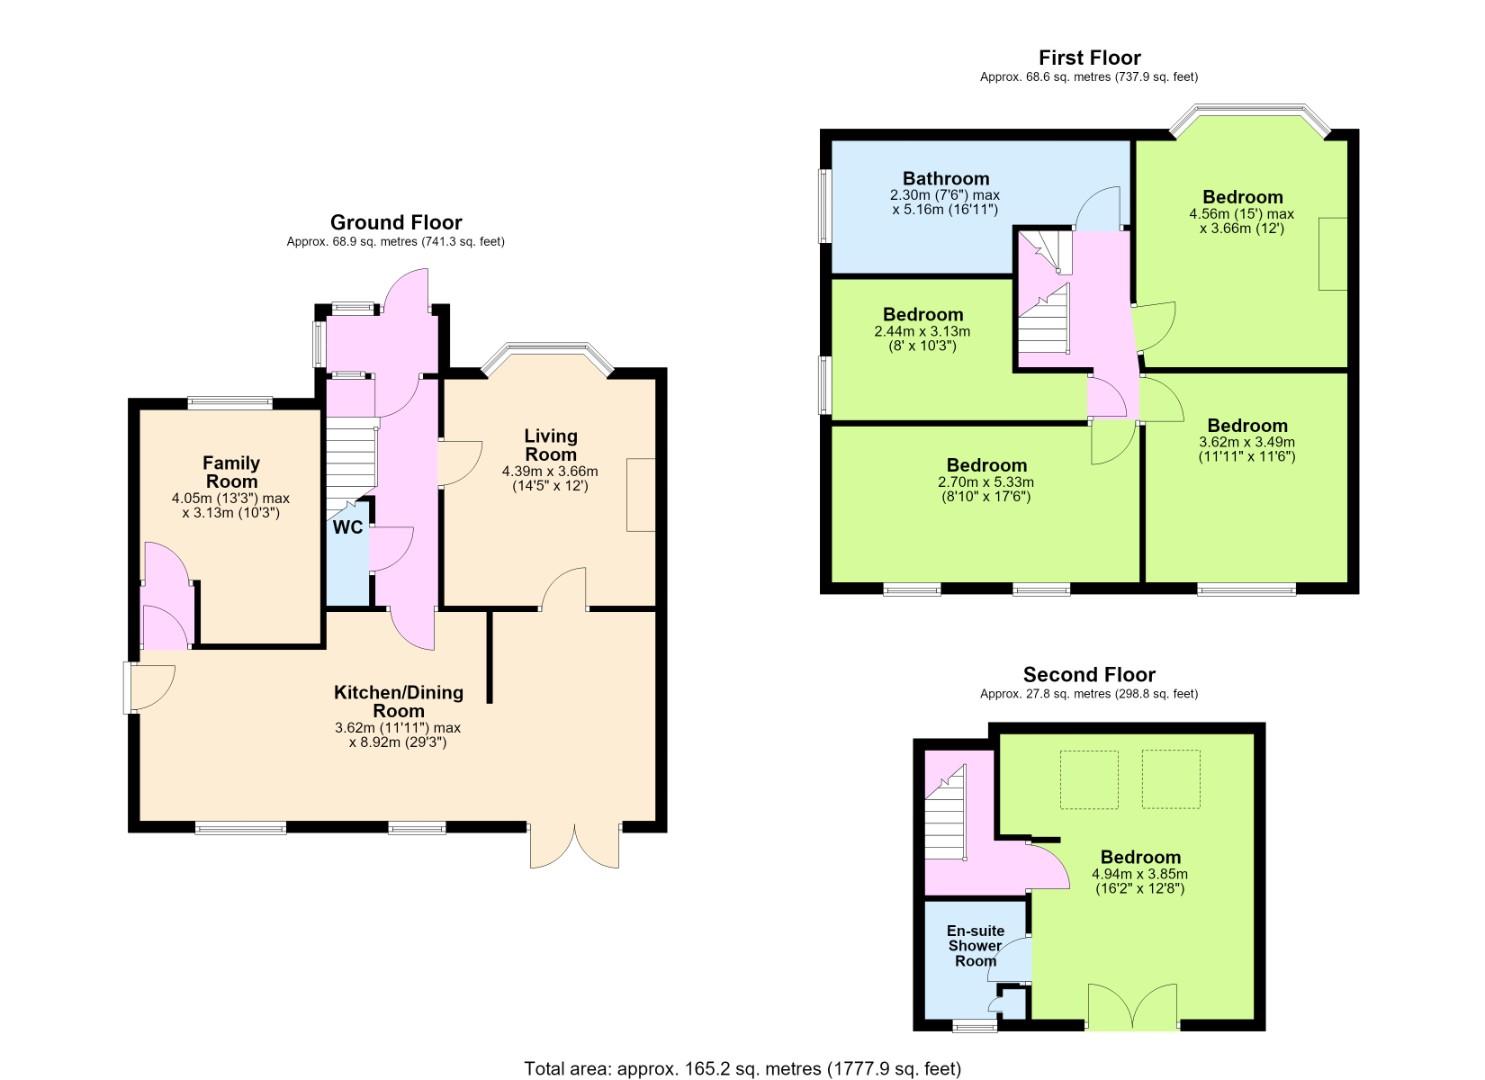 View floorplan
Free instant online valuation for your property