£355,000
House - Terraced
 3
3 2
2 1
1
£300,000 Asking Price
3 Bedrooms
1 Bathrooms
1 Reception
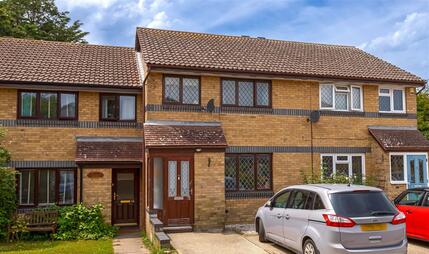
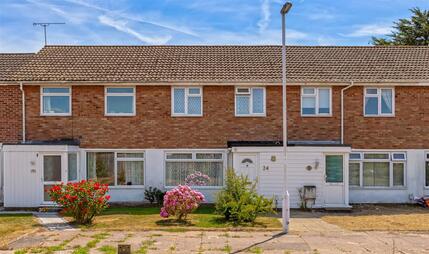
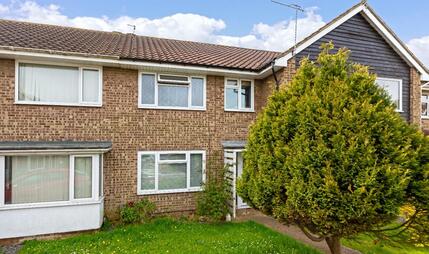
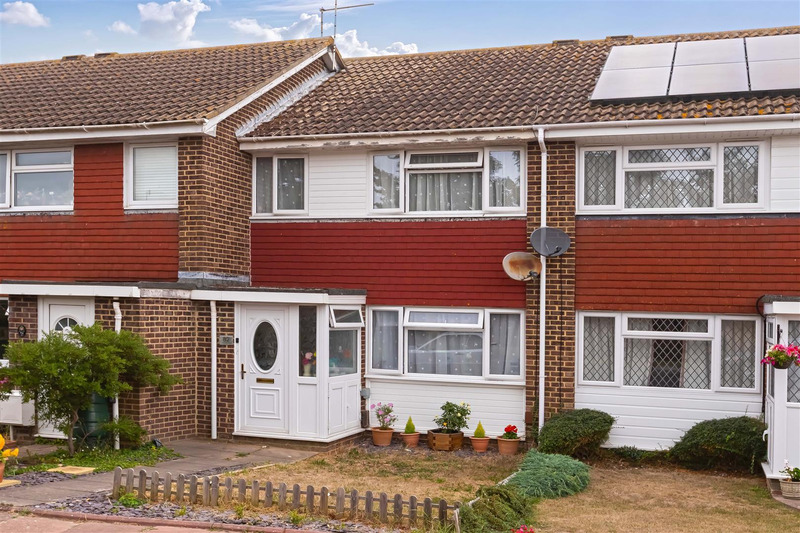
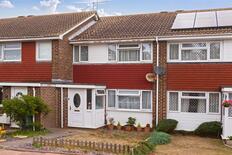
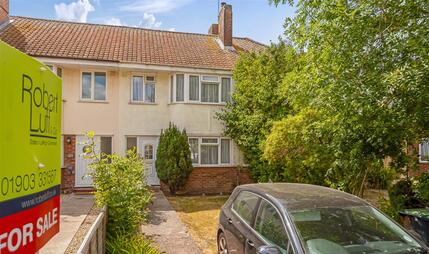
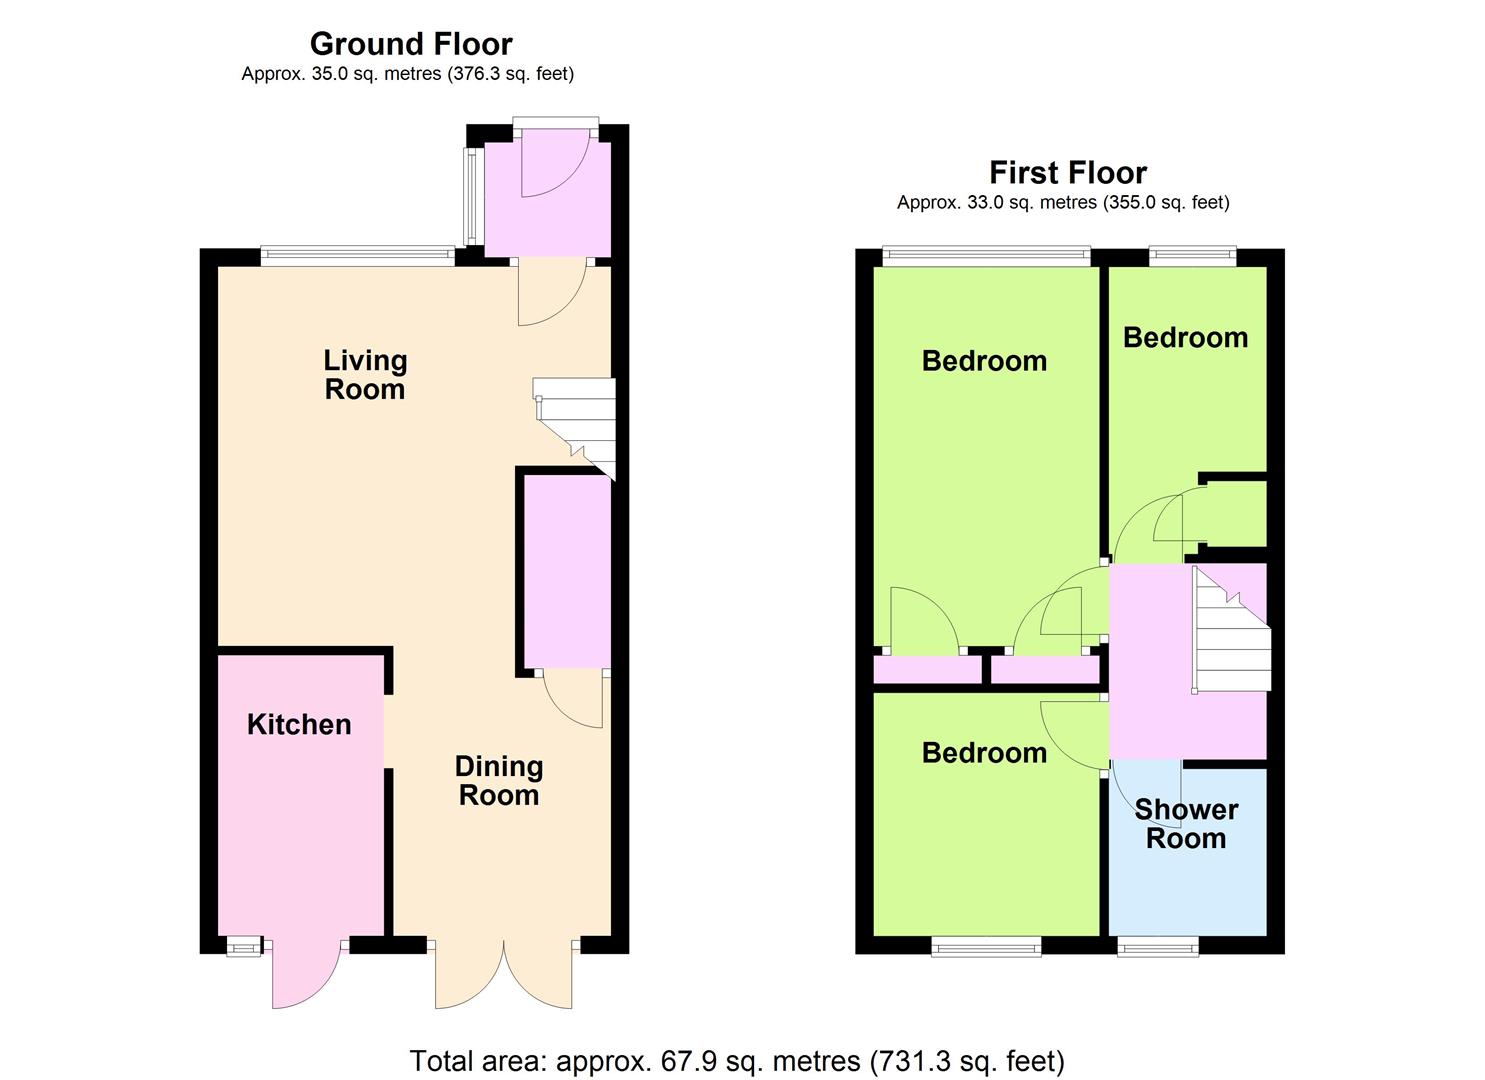
We are delighted to offer to the market this well presented three-bedroom mid-terraced family home ideally situated in this favoured Durrington location close to local schools, supermarkets, parks, David Lloyd gym, bus routes, and having easy access to both the A27 and A24 nearby. Accommodation comprises a through lounge/dining room and a fitted kitchen. Upstairs, there are three bedroom and a shower room. Other benefits include a well-maintained rear garden.
Double glazed frosted door to front, coat hanging space, wall mounted fuse box, part glazed door to lounge/dining room
South facing double glazed window, radiator, feature wooden fire surround, coving, dimmer switches. Dining area - further radiator, double glazed double opening French doors to the rear garden, space for dining room table and chairs, understairs storage cupboard and throughway to kitchen.
Range of light fronted wall and base units, rolltop work surfaces incorporating a one and a half bowl sink with mixer tap. Space and plumbing for washing machine, space for electric cooker, tiled floor, space for under counter fridge and further appliance space. Wall mounted Potterton boiler, tiled splashback walls, double glazed window and door to rear garden.
Stairs to first floor landing, loft hatch, wall mounted boiler timer.
Radiator, double glazed window, coving and cupboards.
Double glazed window, radiator and coving
Double glazed window, radiator and cupboard with shelves
Double glazed frosted window, low level WC, single pedestal wash hand basin, corner shower cubicle and tiled walls
Raised decking area, lawn area, gate for rear access to garage compound, timber built summer house with pitched roof, mature tree and outside tap
 View floorplan

Free instant online valuation for your property