£700,000
House - Detached
 4
4 2
2 3
3
£825,000
4 Bedrooms
3 Bathrooms
2 Reception
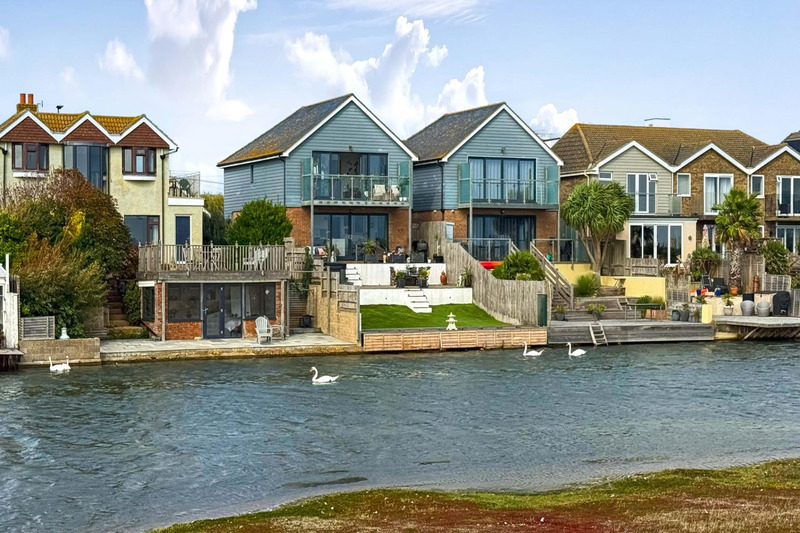
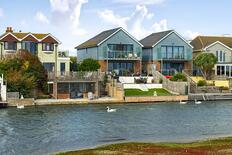
This exceptional detached waterfront home, offers contemporary living, with views across the protected Widewater Lagoon, and direct views over the English Channel. Designed to an exceptional standard. A really stunning home with stand out features being, the generous 21ft living room, a sleek modern kitchen/diner, four spacious double bedrooms, and an incredible master bedroom suite with direct coastal vistas.
Internal: Generous accommodation set across three floors. Exceptionally light and spacious contemporary layout. Impressive 21ft Living Room: Bright, open-plan space designed for modern living and relaxing. Modern Kitchen / Dining Room: Modern sleek finish, offering ample dining space and direct sea views, and views
Four Double Bedrooms: Well-proportioned, light-filled rooms including an incredible master bedroom on the top floor with sea views.
Stylish family bathroom, plus additional separate WCs for convenience.
External: Tiered Rear Garden & Balcony: Fully paved multi-tiered outdoor area ideal for al fresco dining, complemented by a balcony with coastal views.
Outside, a multi-tiered paved rear garden creates the perfect setting for al fresco dining, complete with a spectacular south facing balcony and a private jetty opening directly onto the lagoon.
Location: Situated on Brighton Road, this home sits in one of the most desirable locations backing on Widewater Lagoon. The beach is only yards away. Within close proximity to both Lancing and Shoreham town centres. With excellent connections, by rail, or road to Brighton, Worthing and London.
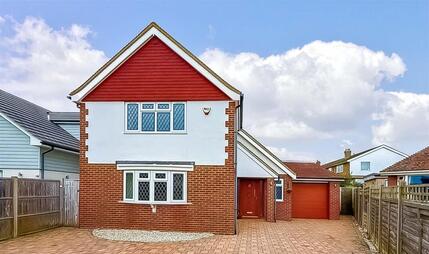
Parking: Car port for two vehicles at the front of the property.
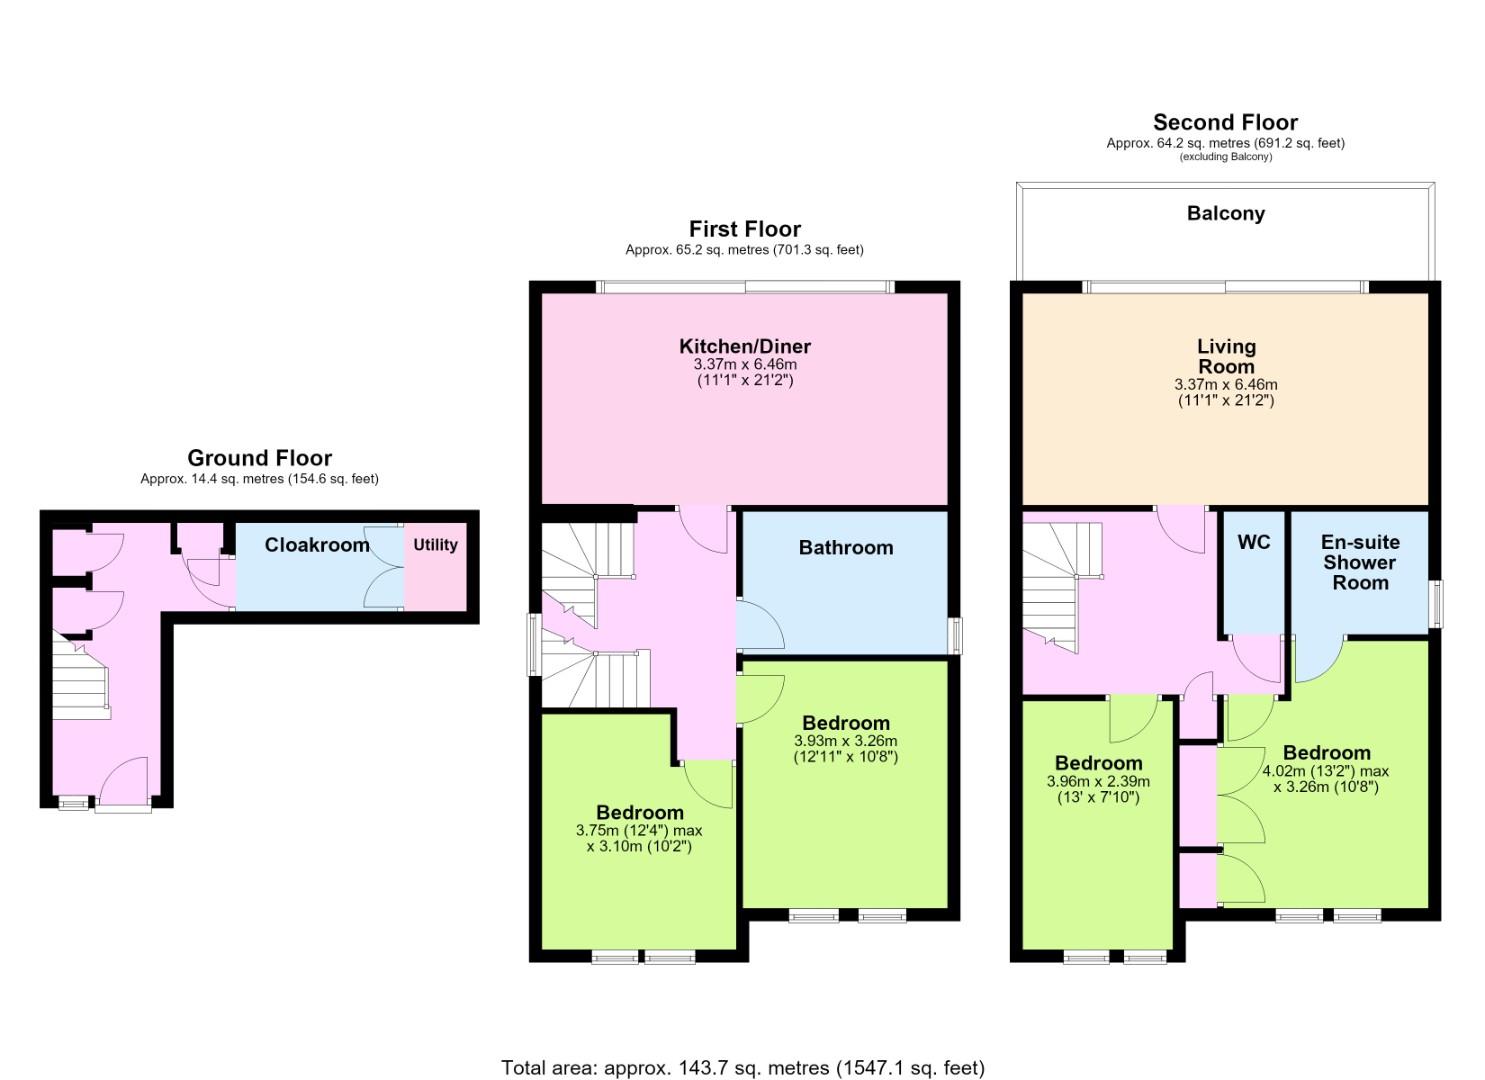 View floorplan
Free instant online valuation for your property